Sizing a Japandi Living Room for Singapore HDB Flats: A Practical Guide
Walking into a 4-room HDB flat in Tampines last month, I watched a friend try to wrestle a 2.8-metre solid wood sofa through a 1.2-metre-wide corridor. It did not end well for the sofa armrest, the corridor wall, or her patience. That single afternoon is what prompted this guide: a practical, numbers-first walkthrough on how to choose the right size for a Singapore HDB living room while staying true to japandi style, the calm blend of Japanese restraint and Scandinavian warmth. Whether you are in a 3-room flat in Bedok, a 5-room in Punggol, or a compact condominium off Paya Lebar, the math is unforgiving and the lift is rarely your friend.
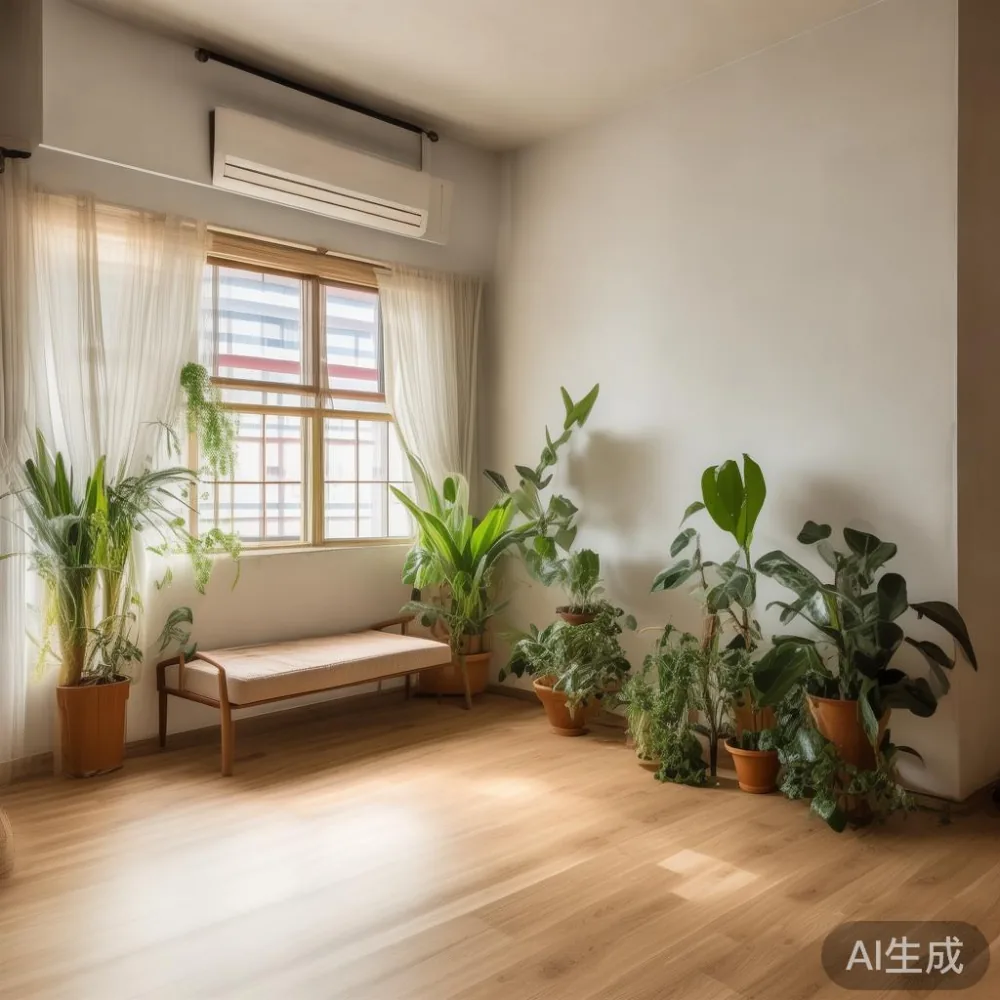
What are the actual dimensions of a typical Singapore HDB living room?
Most resale HDB living rooms measure between 9 and 18 square metres. A 4-room flat (roughly 90 sqm whole unit) typically gives you a living room of about 3.2 m by 3.6 m. A 5-room flat (around 110 sqm) often stretches to 3.8 m by 4.5 m. The newer Build-To-Order flats in Punggol and Sengkang can push the living room out to 4.2 m by 5 m, but the corridor, lift, and front door still bottleneck every large piece you bring home.
Before you order any japandi style furniture, measure three things with a tape measure, not by eye:
- Living room length and width (in centimetres), including the depth of any air-conditioning ledge or window sill.
- The internal width of your front door (usually 0.9 m, sometimes 1.0 m in newer BTO flats).
- The internal width of the corridor on your floor, the lift car opening, and the lift car itself (typically 1.1 m wide by 1.4 m deep in most HDB blocks).
Write these numbers down. They govern every decision below, including whether a particular dining table or bed frame physically fits before it ever reaches the front door.
Why do lift and corridor widths matter more than the showroom floor?
A 1.8-metre-long American light luxury dining table may look gorgeous in a 200 sqm showroom, but if the lift door opening is only 0.9 m wide and the lift car is 1.4 m deep, you are not getting that table upstairs without it being tipped, disassembled, or hoisted through a service lift.
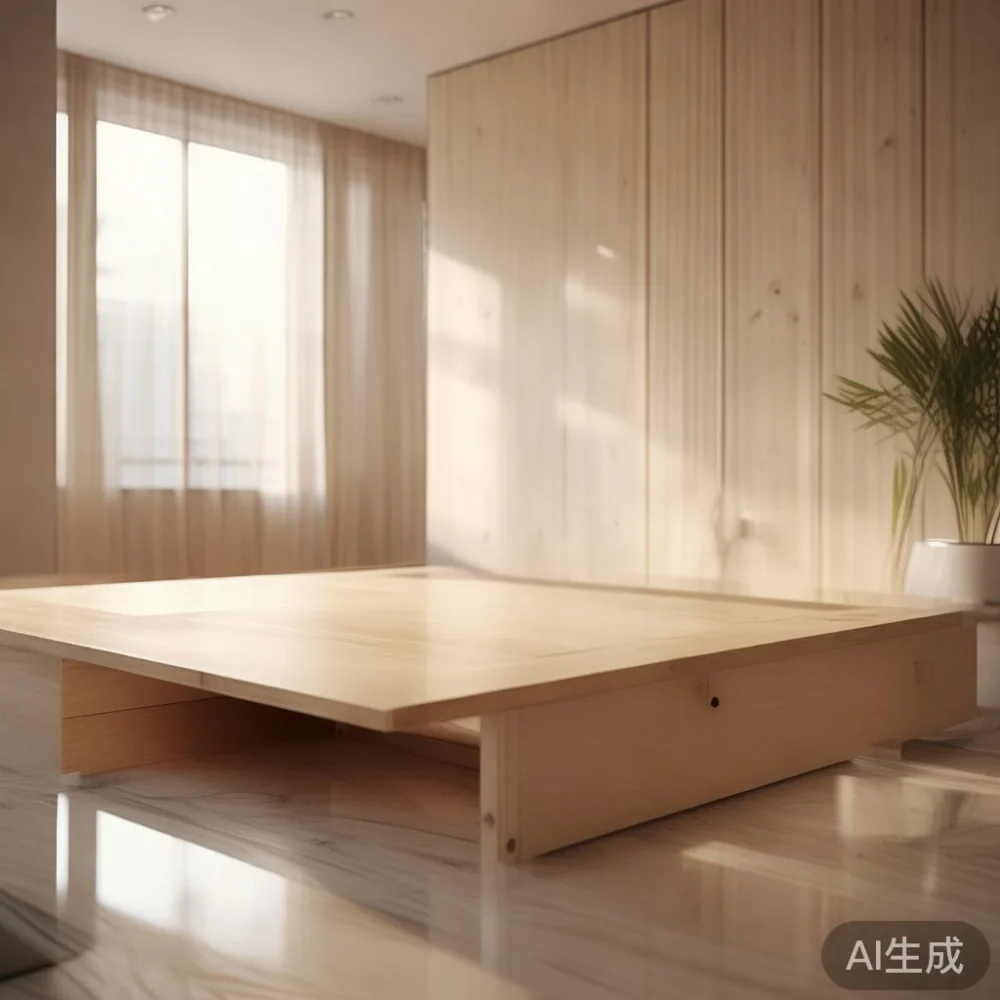
At MIDHILL, customers ordering in Singapore often ask about disassembly before they ask about fabric. Solid wood sofa frames, bed frames, and wardrobes can usually be broken into 1.1 to 1.2 m modules that pass through a standard lift. Marble table tops are different: a 1.4 m round marble top weighs 65 to 80 kg, and most HDB lift load limits of 630 kg are fine for the stone alone, but the diagonal of the table top must fit through the door opening. I have measured three Tampines lifts myself and the diagonal clearance ranged from 1.55 m to 1.62 m, so a 1.4 m round top clears with about 10 cm to spare.
The practical rule of thumb: the largest single dimension of any piece should not exceed 1.3 m if you want a stress-free delivery. Anything longer should be designed to split into modules of 1.2 m or under.
How do I choose the right size sofa for a 3.5 m by 4 m living room?
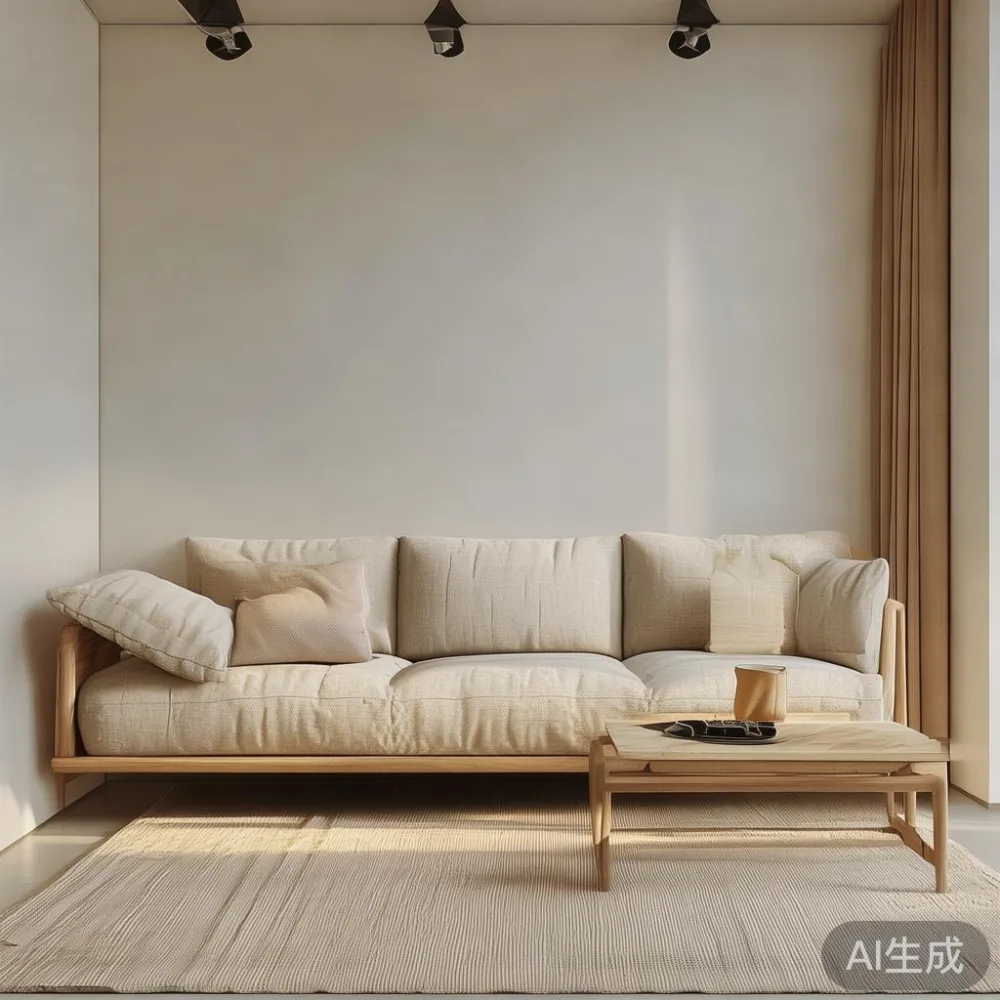
This is the question I get most often, and the honest answer is that a 3.5 m by 4 m HDB living room does not want a 2.6 m four-seater. You want somewhere between 1.8 m and 2.2 m for the main sofa, paired with one compact armchair if you need extra seating.
Consider a japandi style solid wood sofa measuring 200 cm wide, 88 cm deep, with a seat height of 42 cm. That footprint uses about 1.76 sqm, leaving roughly 12.24 sqm of breathable floor area in a 14 sqm room. A walkable circulation gap of 80 to 90 cm behind a coffee table is the minimum, and you also want at least 35 cm between sofa arm and wall for a side table without scraping knuckles.
Depth is a quiet trap. Many European-style sofas run 95 to 105 cm deep, which looks plush but eats floor length. A japandi-style sofa at 85 to 90 cm deep gives you proper lounge posture while keeping room for a 120 cm by 60 cm coffee table at 40 cm clearance from the sofa front. If you are tempted by the post-modern light luxury sofas with curved silhouettes and bouclé fabric, check the arm height: 58 to 62 cm arms frame a room visually, while arms above 65 cm start to crowd a low-ceiling HDB space.
For bedside seating or small condo studios, the debate of Japanese sofa vs Japandi sofa comes up often. A pure Japanese floor sofa sits at 18 to 25 cm and saves space but is not what most HDB families want for daily TV watching. A japandi hybrid at 35 to 42 cm seat height is the practical compromise, and you can layer a thin floor cushion on top for guests during Chinese New Year.
What dining table size actually works in a small HDB living room?
For a 14 to 16 sqm living-dining combo in an HDB, a four-seater round dining table measuring 90 to 105 cm in diameter is the safest bet. A 110 to 120 cm round table seats four to six and still leaves 70 cm of walking room on at least two sides.
If your living room is rectangular rather than square, consider a 140 cm by 70 cm rectangular table instead. That footprint gives you a defined dining zone without forcing you to centre the room on a circle. Marble table tops in this size range weigh 35 to 55 kg, so two people can carry it up the stairs if the lift is out of service. A solid oak top of the same size weighs 22 to 28 kg and tolerates a hot pot straight from the stove without a trivet, which is a quality-of-life decision that matters in a HDB kitchen.
For shoppers comparing European light luxury coffee table options, the same sizing logic applies: a 110 cm by 55 cm coffee table sits comfortably in front of a 200 cm sofa with 40 cm of knee room, while anything wider than 70 cm will start to bully your walkway.
How much wardrobe and storage space can a HDB living room realistically hold?
More than people think, if you go vertical. A standard HDB ceiling is 2.7 m, occasionally 2.8 m in newer BTOs. That gives you room for a 2.4 m tall wardrobe with a 30 cm clearance above, exactly enough for a stepladder or a low-profile storage box.
For living-adjacent storage, think 60 cm deep by 120 cm wide by 220 cm tall cabinets in slim profiles rather than walls of built-ins. A 220 cm tall unit provides roughly 1.58 cubic metres of usable storage, enough for a vacuum, two suitcases, and three years of festive supplies. The same cubic metres in a sideboard format would cost you the walkway.
Bedroom wardrobes follow the same principle. A queen-bedroom with a 1.6 m by 2.05 m bed frame should still allow a 180 cm wide by 55 cm deep by 230 cm tall wardrobe on the opposite wall. That wardrobe holds about 1.5 m of hanging length plus four shelves, which covers two adults in an HDB. If you are eyeing a wardrobe with integrated drawers, add 5 cm to the depth for the drawer slide clearance. For higher-end options, a MIDHILL wardrobe in solid ash or walnut with soft-close hinges is worth a look, partly because the 10-year structural warranty covers the kind of daily slam-damage that smaller HDB bedrooms inflict on cheaper flat-pack alternatives.
Is a French provincial sofa worth it in a Singapore HDB living room?
Is French provincial sofa worth it for a 14 sqm HDB living room? Honestly, only if you accept the proportions will be reduced. A traditional French provincial sofa runs 2.4 to 2.8 m long and 1 m deep with rolled arms, which is too large for most HDB configurations. Scaled-down French light luxury pieces at 1.9 to 2.1 m can work, but you lose the signature drama.
For shoppers searching the best French provincial sofa for 2026, the practical move is a single statement armchair in French light luxury styling rather than a full suite. Pair it with a japandi-style low-profile solid wood sofa on the opposite side, and you get the carved detail and gentle curves without the room feeling like a Parisian dollhouse crammed into a Tampines corridor.
| Room size (sqm) | Recommended sofa length | Recommended sofa depth | Suggested coffee table |
|---|---|---|---|
| 10–12 (3-room HDB) | 160–180 cm | 80–85 cm | 90 cm round or 100×50 cm rectangle |
| 14–16 (4-room HDB) | 180–210 cm | 85–90 cm | 100–110 cm round or 110×55 cm rectangle |
| 18–22 (5-room HDB or condo) | 220–240 cm | 90–95 cm | 120 cm round or 120×60 cm rectangle |
| 24+ (larger condo) | 240–280 cm | 95–105 cm | 130×70 cm or pair of nesting tables |
Those numbers assume a walkway of 80 cm behind the coffee table and at least 70 cm around the dining zone. If you cannot meet both, drop down one size.
How do bed frames and nightstands fit into the japandi plan?
Even though this guide focuses on living rooms, the bedroom feeds into it because HDB flats often blur the two zones visually. A queen bed frame at 1.6 m by 2.05 m is the realistic ceiling for most HDB bedrooms, and a king at 1.8 m by 2.05 m only fits in 5-room master bedrooms where you have at least 2.2 m of clearance on three sides.
The frame height matters for japandi style: 28 to 35 cm platform legs keep the visual weight low and reveal floor area, while 40+ cm storage frames start to dominate the room. For shoppers tracking the best European bed for 2026, oak platform frames at 30 cm height with a 6 cm headboard are the current sweet spot.
Nightstands should be 45 to 55 cm tall (matching or slightly under the mattress height), 40 to 50 cm deep, and 40 to 50 cm wide. A solid wood nightstand at those dimensions gives you a drawer for chargers, a small lamp, and a glass of water without crowding the walkway. Two oversized nightstands eat more usable space than the bed itself in a small room.
How do you style a European sofa inside a HDB bedroom without crowding it?
If you are also wondering how to style European sofa in bedroom settings within a flat where the bedroom is part of the open living zone, the trick is restraint. A loveseat at 140 to 160 cm wide, paired with a slim console or bench at the bed foot, frames the sleeping area without walling it off. Keep upholstery in linen-look neutrals rather than heavy velvets so the room reads as one breathable japandi style space, not three competing zones.
Practical checklist before you click "order" on any japandi style piece
- Measure the front door, corridor, lift door, and lift car. The smallest of these wins.
- Confirm the largest single dimension of the piece is under 1.3 m, or check that it disassembles into modules of 1.2 m or less.
- Add 5 to 10 cm clearance for wobble, slight tilt, and door-frame protrusions.
- For marble table tops over 1.2 m, request a delivery team of at least two people. Weight climbs fast: a 1.4 m round marble top is 65 to 80 kg.
- Ask whether delivery includes GST 9% in the final invoice and whether the seller handles the lift booking in your HDB block. Most HDB lifts require a Move-In or Move-Out booking through the town council at least one working day in advance.
- Check return windows. A 14-day return policy means you can live with the piece for almost two weeks before committing, which is the right amount of time to feel whether a sofa depth is too deep or a dining table is too wide.
Run through those points and you will avoid the Tampines-corridor fate I watched last month. The right size for a Singapore HDB living room is rarely the largest size the room can technically hold. It is the largest size that still leaves 80 cm of breathing room around every piece, including the corridor, the lift, and the door you actually have to push the furniture through on a Wednesday afternoon in the middle of a thunderstorm.
Final thoughts on making japandi style work at HDB scale
The japandi style rewards editing. A 14 sqm living room with one 200 cm solid wood sofa, one 110 cm round dining table with a marble table top in soft warm grey, one slim wardrobe in solid ash, and one or two carefully chosen light luxury accents (a single statement armchair, a low pendant, a ceramic vase) will always feel more expensive than a room packed edge-to-edge with competing pieces. Spend the budget on two or three anchor pieces that you measured for, that pass through your lift, that you can refinish a decade from now when your taste shifts, and that are built to outlast two more HDB leases.
That last point is what separates a sizing decision from a furniture decision. Once you measure the door, the corridor, the lift, and the room, you will know exactly which dimensions to filter on, and the catalogue suddenly narrows from overwhelming to manageable.