Singapore HDB Living Room: Choosing the Perfect Furniture Size
Living-room furniture in Singapore is usually constrained less by floor area than by the route it must take from the lift to the front door. A 220 cm sofa may look restrained in a Tampines HDB flat, yet a 260 cm version could be almost impossible to turn into a typical 90 cm-wide lift. The same care is needed for a dining table, bed frame, wardrobe, nightstand, or marble table.
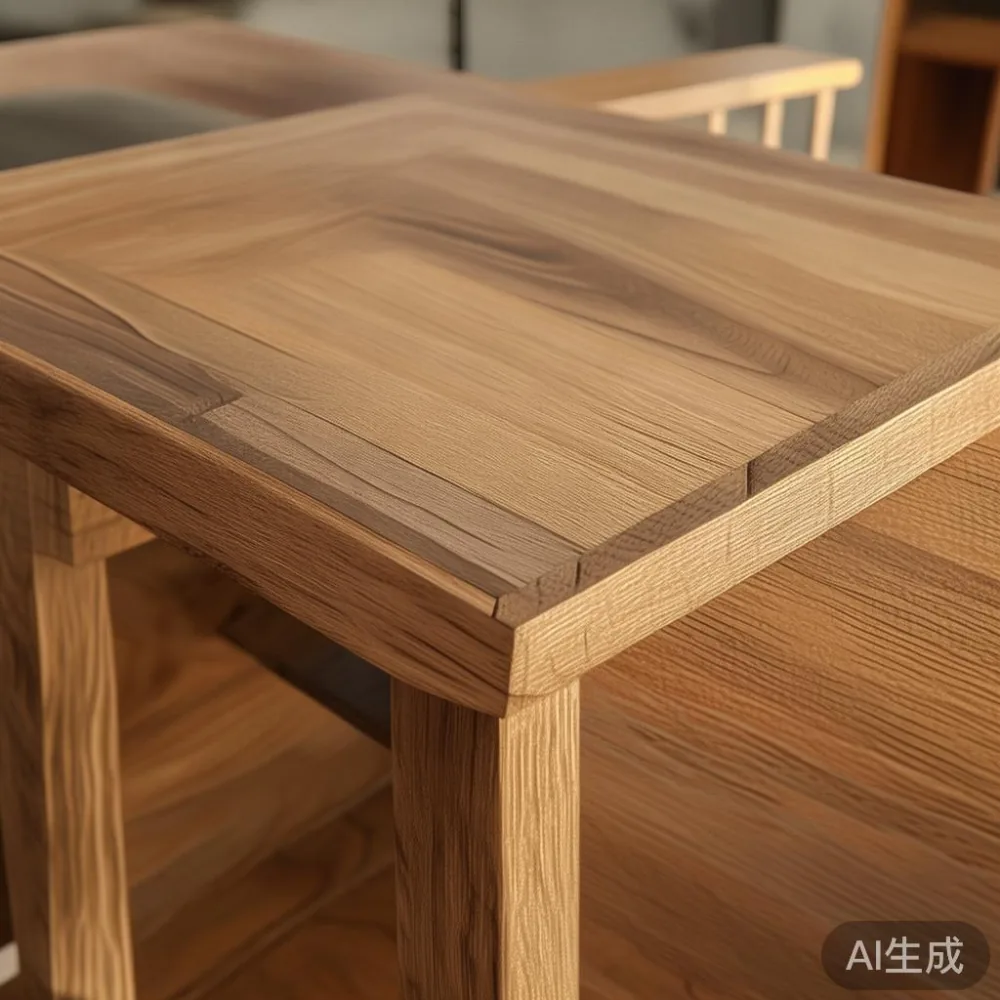
I still remember measuring a 3-room HDB flat in Punggol before delivery last month. The owner wanted a 240 cm solid wood sofa, but the lift lobby, corridor, and right-angled turn reduced the practical clearance. We tested the route with a 120 cm frame and found that a 220 cm sofa could enter diagonally, with only about 4 cm to spare. That experience changed the plan: the final solid wood sofa was 210 cm, and the dining table used a narrow 85 cm centre extension.
This guide explains how to specify furniture for HDB flats and condos in Tampines, Bedok, Punggol, and other Singapore developments. It covers japandi style dimensions, lift access, corridor turns, room circulation, GST, and the practical differences between HDB and condo layouts. MIDHILL was established in 2008, exports to more than 15 countries, provides a 10-year structural warranty, and includes lifetime refinishing on qualifying solid wood furniture.
How do you measure a Singapore HDB lift and corridor correctly?
Begin with the narrowest usable point, not the largest door dimension quoted by the building. Record the lift car length, internal width, door width, and door height. Then measure the common corridor, private corridor, doorstep, and any turns. For many Singapore HDB blocks, a lift car may be around 110 cm wide with an 80–90 cm door, although older and newer blocks vary considerably.
Use these working figures:
- Lift door: usually 80–100 cm wide and 200–210 cm high.
- Lift car: often 110–140 cm wide, 130–160 cm deep, and 210–230 cm high.
- Common corridor: commonly 120–180 cm wide.
- HDB corridor turns: often around 90 degrees, sometimes in tight lobby corners.
- Condo delivery route: service lifts may be 150–210 cm wide, but loading bays and parking-approach turns can still restrict access.
A packed sofa is not as rigid as its finished dimensions suggest, but solid wood components should not be forced. The safe rule is to retain at least 5 cm of total clearance around a packed item at the tightest turn. Measure the longest and shortest diagonals of the lift car and the corridor bend. When a package is near the limit, arrange a site survey rather than relying on a photograph.
For sofa legs, check whether they can be detached before delivery. A knocked-down solid wood sofa can fit through the same lift more easily, but its rails and frames still need to pass through the door and turn without damaging the finish. A 10-year structural warranty is valuable, but correct access remains part of the furniture plan.
What size should a japandi style living room sofa be?
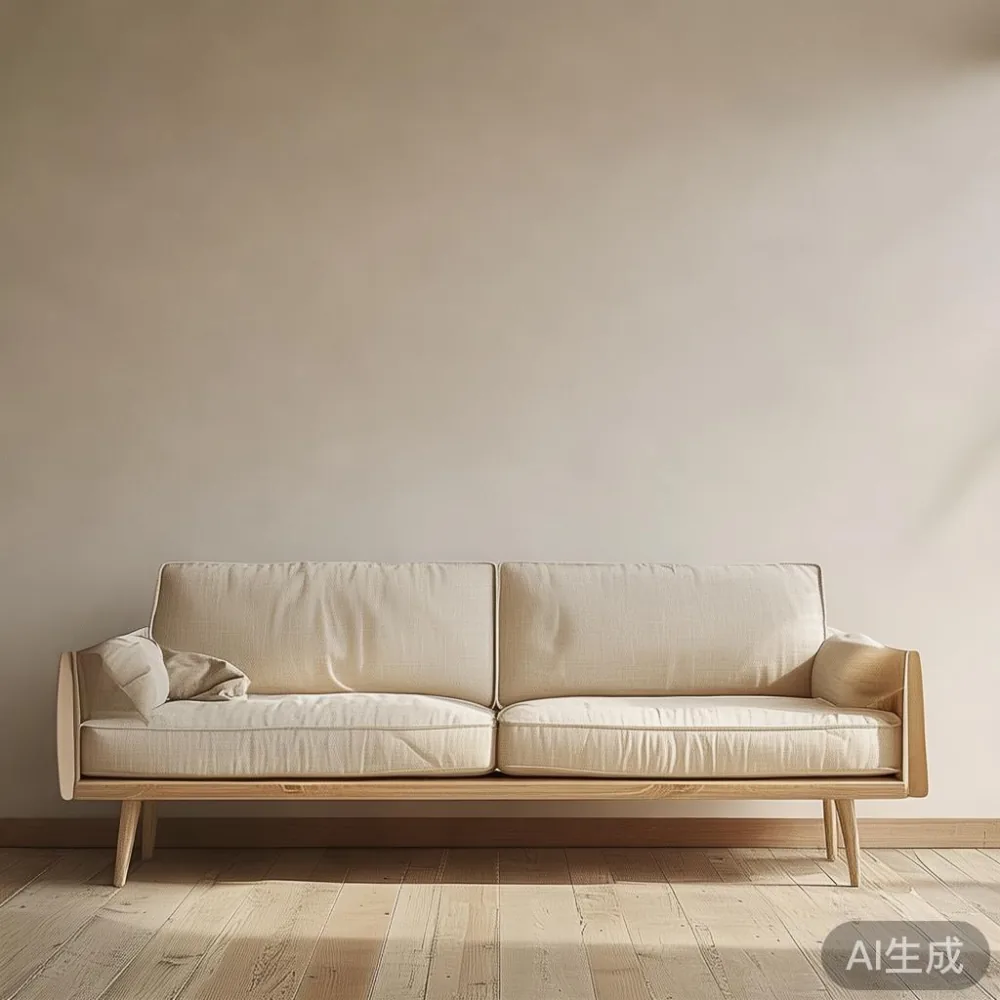
A 3-room HDB living room often provides roughly 25–40 square metres of usable floor area, including the dining zone. A practical japandi style sofa for this setting is usually 180–220 cm wide. A 2-room flat may suit 150–190 cm, while a larger condo or executive HDB unit can accommodate 220–260 cm if the lift route permits.
Leave at least 75–90 cm between the sofa and opposite furniture for a usable walkway. Leave 30–45 cm between the sofa arm and a wall or side table. A coffee table should normally sit 35–50 cm from the sofa seat edge. These dimensions make a compact flat feel open without reducing the seating to an awkward bench.
Seat depth deserves attention. A 90–100 cm depth is comfortable for normal use, while a 105–115 cm depth can combine lounge seating with occasional sleepovers. Keep the front edge at least 60 cm from a television console when people must pass behind the sofa. Low-backed japandi style frames can also preserve sightlines in a compact room, but a very low back may not suit older users who rise from a seat with less support.
For anyone researching how to style American sofa in apartment, the sizing lesson is the same: American proportions can work in a Singapore home when the frame is disciplined. A broad 240 cm sofa should be paired with a 100–110 cm coffee table, not a small 60 cm cube. Keep visual mass balanced with a narrow side table, low plant, or vertical wall detail.
A French light luxury approach offers another route. A solid wood sofa with gently shaped arms, pale upholstery, and restrained detailing can occupy 200–230 cm without appearing heavy. The frame should feel substantial rather than oversized. For post-modern light luxury, combine a clean architectural silhouette with one warmer material, such as oak with woven upholstery.
How wide should a dining table be for an HDB or condo?
A rectangular dining table is usually the most efficient choice because it suits narrow rooms and can align with a corridor or window. Allow 90 cm around each end and 75–90 cm per diner where possible. A 120–140 cm table seats 4 people; a 160–180 cm table seats 6. An 80–90 cm round table can seat 3 in a tight dining zone, but chairs may conflict with adjacent walls when pulled out.
For 3-room HDB flats, a 140 cm solid wood dining table often provides a better balance than a 160 cm model. Check that chairs can be pushed back without blocking the kitchen entrance. At a minimum, preserve a 60 cm passage beside the table, though 75 cm is more comfortable. In Bedok and Tampines apartments, a table placed parallel to the kitchen wall often preserves a clearer 90–110 cm circulation route.
Modern light luxury dining table designs should have enough top surface for real meals, not merely an oversized decorative slab. Look for a 4–5 cm solid wood top if the table will be used daily. A marble table may suit a compact layout because its reflective surface feels visually light, but consider delivery weight, edge protection, and the 10-year structural coverage. A 140 cm marble top may weigh roughly 65–100 kg, while a comparable solid wood top may weigh around 40–55 kg.
For lift access, separate legs from the top if the design allows. A knocked-down table reduces the turning burden. Confirm that the top can pass through the lift door on its edge and that the building does not require protection for common-area walls. MIDHILL can quote delivery timing to Singapore after the route and access details are confirmed.
Which bed frame and wardrobe sizes fit beside an HDB bedroom door?
A queen bed frame measures about 150 × 200 cm in Singapore, but the mattress and headboard determine the actual space requirement. A low platform design may need only 10–15 cm clearance at the sides, while a framed headboard with side tables may require 175–210 cm across. Keep at least 55–60 cm beside one side for daily access and 70–90 cm where a person needs to dress beside the bed.
Do not overlook the bedroom door swing. Its arc needs approximately 90 cm of clear floor area. A nightstand with a 35–45 cm top can fit in a narrow recess, but place it where it does not interfere with the door. For compact rooms, a 30–40 cm-wide nightstand is often enough for a phone, glass, and 15 cm table lamp.
If you are considering how to style French provincial bed in bedroom, scale the ornament to the room rather than choosing a large carved frame by appearance alone. French-inspired posts, curved edges, and light upholstery can preserve an airy impression. A 165–180 cm wide bed may look more suitable than a 200 cm model in a 10–12 square metre bedroom.
For storage, a 150 cm wardrobe can serve one regular user, while a 180–200 cm unit is more practical for couples. Internal depth should be around 55–60 cm for hanging garments, with deeper sections for drawers. Leave at least 70 cm in front of sliding doors and 90 cm for hinged doors. Hinged wardrobes need an unobstructed swing, and their doors need space during delivery.
When comparing the best Scandinavian wardrobe for 2026, prioritize clear internal zoning and durable solid wood construction over decorative claims. Light oak finishes, flat fronts, and restrained profiles align with japandi style. For anyone asking how to style Japanese wardrobe in apartment, a low-profile 180–220 cm module can work in a bedroom or study if its depth remains within 60 cm and the lid or doors can be accessed without narrowing the main passage.
How much clearance should remain around living room furniture?
Measure circulation paths before ordering. A main route from the entrance to the kitchen should be around 90–110 cm wide where possible. A secondary route to bedrooms can tolerate 70–85 cm, but a minimum of 60 cm is needed for occasional passage. Avoid placing a 200 cm sofa directly across the entry because the remaining route may fall below 70 cm.
Use painter’s tape on the floor to mark the furniture footprint. Include the clearance around it, then walk the route. For a 220 cm sofa, a 120 cm coffee table, and a 160 cm dining table, a combined living-dining zone of at least 12–15 square metres is usually workable. A 9–11 square metre zone may require shorter pieces, such as a 190 cm sofa and 120–140 cm table.
TV placement also affects perceived size. A 55-inch television is about 122 cm diagonally; a 65-inch model is about 146 cm. Keep the viewing distance around 150–220 cm for a 55-inch screen and 180–250 cm for a 65-inch screen. Mounting the television or using a slim console can recover 20–40 cm of visual space, although the actual safety and electrical requirements must be checked.
For a study corner, light luxury for office planning calls for a desk depth of at least 55–60 cm and a width of 120–140 cm. A 75–90 cm writing surface may work for occasional laptop use. In a condominium, where a spare room may serve as an office, a fitted desk should preserve at least 75 cm behind the chair. In an HDB multipurpose room, flexible pieces are more useful than fixed cabinetry.
What does solid wood mean for size, weight, and delivery?
Solid wood furniture may weigh more than a thin veneer or hollow-frame product, so weight affects the lift and the handling process. A 220 cm solid wood sofa frame may weigh approximately 70–110 kg before upholstery, depending on the timber section and joinery. A queen solid wood bed frame may weigh 45–75 kg, while a 180 cm wardrobe can reach 90–140 kg. These are planning ranges, not fixed specifications.
Ask for the packed dimensions, gross weight, number of cartons, and assembly method. A wardrobe shipped as two upright panels can be easier to manoeuvre than a single 210 cm tall carcass. For a marble table, request edge and corner protection. For a solid wood sofa, removable legs and separate seat cushions can make the largest boxed component less awkward.
Delivery to Singapore commonly takes around 10–25 working days after production and dispatch, with larger or made-to-order pieces taking longer. Confirm the schedule in writing before making a purchase. The price may include GST at 9%, but check the quotation because freight, assembly, lift booking, and access services can be separate. MIDHILL offers free shipping for orders over US$350, but the conversion into SGD and any local charges should be confirmed before payment.
Singapore’s tropical humidity also deserves attention. Choose solid wood that has been properly dried and finished, allow ventilation around fitted wardrobes, and avoid trapping furniture against exterior walls where condensation may occur. Japandi style works well with light oak, ash, warm white, and natural linen because these materials make a compact room feel visually calm. The finish still needs to suit Singapore conditions, and maintenance guidance should be clear.
How do HDB and condo layouts change the furniture decision?
HDB flats often have efficient rectangular living rooms, compact dining zones, and windows positioned beside rather than behind the sofa. Condos may have wider living areas, higher ceilings, private corridors, and service lifts, but their delivery route can include multiple car parks and glass-door turns. Do not assume a private lift means unlimited clearance.
For a Punggol HDB flat, measure the open kitchen and balcony connection because a dining table may need to fit an existing circulation line. In Bedok, older blocks may have narrower common corridors or lift lobbies. Tampines blocks range from older tower designs to newer developments, so the block and lift number matter more than the postal district.
In a condo, compare the lift car with the turning area at the parking level. A 240 cm long package may pass through a 150 cm lift door diagonally but become trapped at the basement ramp. For HDB units, photograph the lift indicator, door frame, corridor corners, and apartment threshold with a measuring tape in view. These records help the supplier plan the move and reduce damage to shared areas.
A well-sized room should still express a clear style. Japandi style is effective in compact Singapore interiors because low profiles, pale tones, and clean lines reduce visual clutter. Pair a solid wood sofa with a modest oak coffee table, a dining table with rounded or gently eased corners, and a wardrobe with closed storage. French light luxury, American light luxury, and post-modern light luxury can all work, but each should be controlled by scale rather than by adding more furniture.
What should you check before ordering custom-sized furniture?
Create a room plan with exact dimensions, including door swings, window shutters, radiators, sockets, and air-conditioning outlets. Mark the lift route separately. Then list each item by its maximum width, depth, height, weight, packaging, and required turning clearance. A living-room plan that fits on paper but ignores the lift is not finished.
Ask these practical questions:
- What are the packed dimensions rather than only the assembled dimensions?
- Can legs, doors, drawers, or top sections be removed for transport?
- What is the gross weight of each carton?
- Does the quotation include GST, delivery, assembly, and lift booking?
- What happens if an item cannot enter the lift?
- Can the finish, mattress size, and internal storage be adjusted?
- Are replacement hardware and care instructions supplied?
For MIDHILL furniture, the 10-year structural warranty addresses construction over time, while lifetime refinishing is available for qualifying pieces. Singapore customers should also review the 14-day returns process and arrange measurements before non-returnable custom work begins. These policies work best when paired with accurate room and access measurements.
The right size does not mean squeezing the largest possible piece into a flat. It means choosing a solid wood sofa, bed frame, dining table, wardrobe, nightstand, or marble table that fits the room, the family’s movement, and the delivery path. In a compact HDB living room, reducing 10 cm can restore meaningful circulation; in a condo, extra width may be justified when access is straightforward. Measure the route, leave clearances, and select proportions that support daily life.