How to Choose the Right Size Japandi Furniture for a Singapore HDB Living Room
Choosing furniture for a Singapore HDB living room rarely trips people up on style. The bigger hurdle is dimension. Most HDB layouts in Tampines, Bedok, and Punggol hand you somewhere between 18 and 28 square metres of living space, then expect you to fit a solid wood sofa, a coffee table, a dining table for four, and at least one storage piece without choking the corridor. Lift doors run 80 cm wide, service corridor turns can be tight, and the stairwell landing on older blocks sometimes narrows to 1.1 m. Get one measurement wrong and the wardrobe you paid S$2,400 for simply refuses to make it past the second-floor lift lobby.
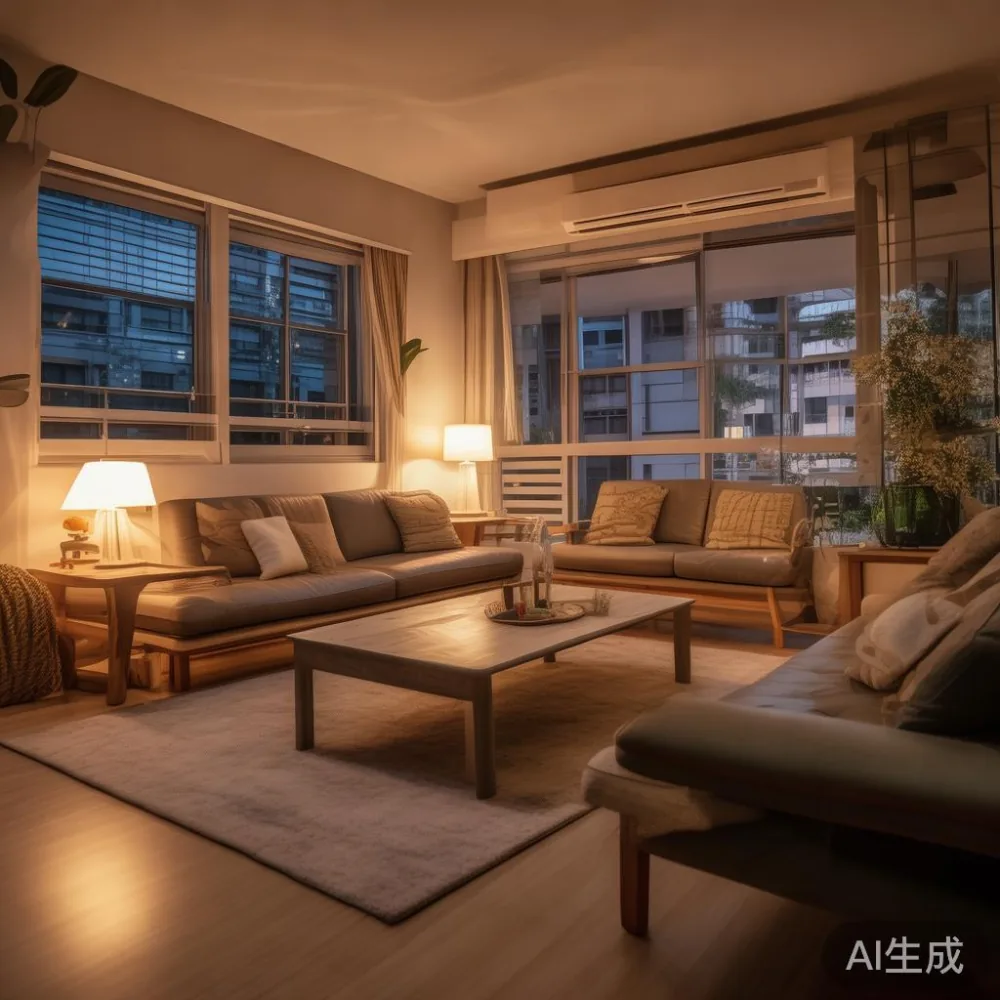
I learned this the hard way last month when I visited a 4-room flat in Punggol with a colleague who had ordered a 2.4 m ash sideboard from an online store. The lift interior measured 1.2 m wide by 1.5 m deep, and the panel sat at a slight diagonal. We spent 40 minutes trying three orientations before giving up and rebooking a smaller unit. The replacement sideboard, at 1.6 m, glided in on the third attempt. After that afternoon, every dimension in my notebook starts with a check of the lift.
What HDB Lift and Corridor Dimensions Mean for Furniture Sizing
Singapore HDB lifts are standardised but not identical. Most blocks post-2000 run lifts with internal cabins around 1.1 m to 1.2 m wide and 1.4 m to 1.6 m deep. Service lifts on older estates shrink to about 1.0 m by 1.3 m. The corridor outside your unit adds another constraint: HDB guidelines recommend a minimum clear width of 1.2 m for the common corridor, but corners and refuse chute recesses can pinch this to 1.0 m in practice.
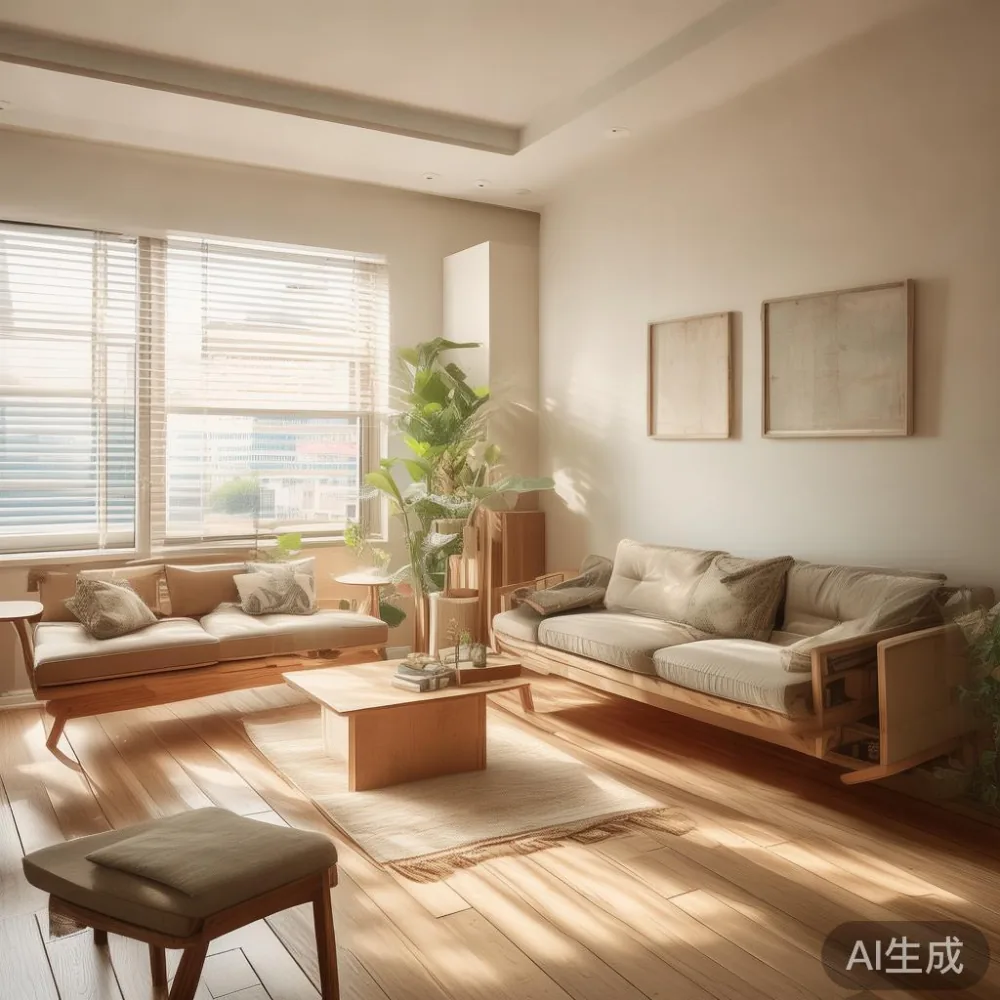
For any solid wood sofa, dining table, or wardrobe longer than 1.8 m, plan around three checkpoints: lift cabin depth, lift doorway width, and the tightest turn from lift to your door. A 2.2 m dining table in japandi style usually arrives in two halves with detachable legs, which keeps each carton under 1.1 m. A three-seater solid wood sofa with removable cushions typically breaks down into a 1.5 m base frame plus separate cushions, allowing it to enter a standard lift without tilting. MIDHILL ships its larger dining tables and bed frames in flat-pack modules specifically sized for HDB access, and the team confirms lift dimensions by phone before dispatch.
One practical rule I share with clients: subtract 10 cm from the smallest lift dimension and treat that as your hard ceiling for any single packed piece. If the lift is 1.2 m wide, nothing in the order should exceed 1.1 m on its longest packed side.
How Do You Measure Your Living Room Before Picking Sofa and Table Sizes?
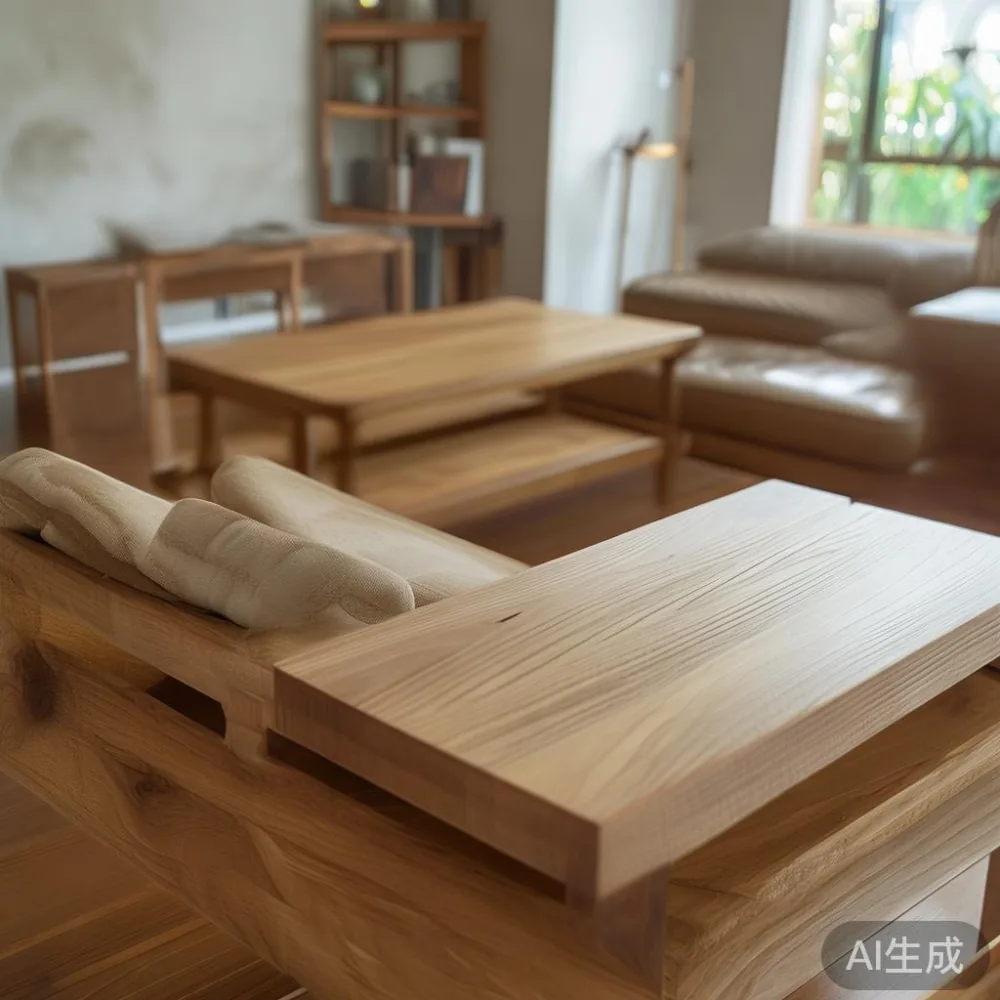
Grab a tape measure, a piece of chalk, and the floor plan from your HDB portal. The plan gives you structural columns and the position of the air-con ledge, but it rarely reflects the built-in shoe cabinet or the bay window seat added by the previous owner. Measure those in person.
Start with the longest uninterrupted wall. A typical 4-room living room wall runs 3.6 m to 4.2 m. That is your canvas for a sofa, a TV console, or a wardrobe. Then measure the depth from the feature wall to the opposite window: usually 3.0 m to 3.6 m. Subtract 70 cm to 90 cm for walking path and circulation, and you have a real seating depth of 2.1 m to 2.7 m.
For a japandi-style arrangement, I draw three rectangles on the floor with masking tape. The first is the solid wood sofa footprint at your target size: a 2.0 m three-seater needs roughly 210 cm by 90 cm of floor space. The second is the marble table or coffee table, usually 100 cm to 120 cm long and 55 cm to 65 cm wide for a japandi look that keeps the room airy. The third is a rug, around 160 cm by 230 cm, which anchors the seating zone. If the three taped zones overlap or push within 60 cm of the doorway, the room is too tight and you should drop one seat or shorten the sofa to 1.7 m.
What Sofa, Dining Table, and Bed Frame Dimensions Work in Tampines, Bedok, and Punggol Flats?
The newest BTOs in Punggol North and Tampines GreenRidge give you slightly larger living rooms, often 4.5 m by 3.4 m, but the bedrooms stay compact at about 3.2 m by 3.0 m. Bedok older blocks (late 1990s) tend toward 3.0 m by 2.8 m bedrooms, which means a king-size bed frame at 180 cm by 200 cm eats most of the wall.
For these rooms, I work with a tested shortlist:
Solid wood sofa: 1.8 m to 2.1 m three-seater for living rooms above 18 sqm; 1.5 m to 1.7 m two-seater for compact 4-rooms under 16 sqm. Seat depth 55 cm to 60 cm keeps legs from hitting the marble table across.
Marble table (coffee): 110 cm by 60 cm rectangle or 90 cm round for narrow layouts. A round marble table in japandi style softens the geometry of a rectangular room and saves 25 cm of circulation around the corners.
Dining table for four: 1.4 m by 0.8 m rectangular, or a 1.2 m round top. Anything above 1.6 m forces chairs to push into the corridor on a typical 3.2 m wall.
Bed frame: Queen at 150 cm by 200 cm for master bedrooms under 11 sqm. Super-single at 107 cm by 191 cm works for small study bedrooms in 5-room flex layouts.
Wardrobe: 1.6 m to 2.0 m wide, 60 cm deep, 2.2 m tall. Sliding doors beat hinged doors in any room narrower than 2.6 m because hinged doors need 55 cm of swing clearance.
Nightstand: 45 cm to 50 cm wide, 40 cm deep. Two nightstands always look more balanced in japandi style, but if the wall is shorter than 3.0 m, a single 60 cm-wide unit between reading lamps works better.
Where Should You Spend and Where Should You Save When Sizing Japandi Pieces?
Mid-range japandi furniture in Singapore retails from about S$1,800 for a two-seater solid wood sofa up to S$6,500 for a full dining set in white oak or ash. With a typical HDB furnishing budget of S$10,000 to S$18,000 for living and dining (excluding bedroom pieces), the math forces trade-offs. A common sense split is 40 percent on the solid wood sofa and dining table, 25 percent on storage (wardrobe and TV console), 20 percent on smaller accent pieces such as nightstand and marble table, and 15 percent on lighting and textiles.
The pieces where correct sizing pays you back fastest are the dining table, the bed frame, and the wardrobe. Get those wrong and you either rebuy or live with daily irritation. The pieces where you can flex more freely are accent chairs, side tables, and decorative trays. If you want a real-world example of how sizing affects a complete japandi room, browsing the 2026 Modern light luxury furniture collections at MIDHILL shows how a 1.8 m sofa, a 1.4 m dining table, and a 160 cm wardrobe can be specified as a coordinated set, all module-sized for HDB access. The same showroom will talk you through how to style light luxury wardrobe in apartment settings with sliding panels, which keeps door-swing clear of the bed frame in tight Punggol bedrooms.
Materials matter for sizing too. A solid ash dining table at 1.6 m weighs around 48 kg, while a marble table of the same dimensions can hit 85 kg to 100 kg. Weight changes how many people you need for delivery and how the lift loading feels on moving day. MIDHILL quotes delivery in 14 to 21 working days for Singapore, with free delivery above S$350 (around S$460), and a two-person crew is included for any piece over 40 kg.
What Common Sizing Mistakes Should You Avoid in an HDB Living Room?
The five errors I see most often in Bedok and Tampines projects:
1. Buying a 2.4 m sofa for a 3.2 m wall, leaving 40 cm on each end. It looks crammed and the air-con ledge becomes unusable. Drop to 2.1 m and you gain breathing room and side table space.
2. Choosing a square marble table 100 cm by 100 cm in a narrow room. A 120 cm by 60 cm rectangle flows better along the long axis and leaves a 70 cm walkway on one side and 90 cm on the other.
3. Specifying a 2.4 m wardrobe with hinged doors in a 2.7 m bedroom wall. Hinged doors need 55 cm of swing, which collides with the bed frame. Sliding or pivot doors solve this.
4. Picking an L-shaped sectional that blocks the corridor to the kitchen. HDB corridors between living and kitchen are often only 90 cm wide. An L-shape with a 160 cm return cuts that in half.
5. Ignoring the air-con ledge height. Standard HDB ledges sit 2.1 m to 2.3 m off the floor. A wardrobe taller than 2.2 m fights the overhead fan and the ceiling line. Stick to 2.15 m for the wardrobe height.
A second set of issues appears after delivery. A queen bed frame pushed against a 3.0 m wall leaves 60 cm on each side, which feels fine on paper but cramps the nightstand and blocks the reading lamp outlet. Move the bed 10 cm off-centre to allow a 50 cm path on one side and 70 cm on the other. Small shifts of 5 cm to 10 cm often solve problems that looked like big sizing errors.
How Does Japandi Style Influence the Way You Choose Proportions?
Japandi style mixes Japanese restraint with Scandinavian warmth, and that hybrid leans on proportion more than ornament. The rule of thumb I use: pick one piece per room that is visually heavy (a solid wood dining table or a solid wood bed frame in oak or walnut), then surround it with two lighter pieces (a marble table with slim legs, a low-profile nightstand in ash). The eye reads the heavy piece as anchor and the lighter pieces as breathing space.
Vertical proportion matters as much as floor footprint. In HDB flats with 2.8 m to 3.0 m ceilings, anything taller than 2.1 m starts to feel top-heavy. A wardrobe at 2.2 m with a 12 cm plinth lifts the ceiling line, but a wardrobe at 2.4 m looks like a wall panel rather than furniture. Keep your tallest storage 10 cm to 20 cm below the ceiling, and your seating 40 cm to 45 cm off the floor, so the room reads in three clean horizontal bands: floor zone, furniture zone, air zone.
For homeowners planning a full refresh, looking at top 10 light luxury furniture guides and French light luxury or post-modern light luxury edit lists is a good way to benchmark proportions before committing. Many of those edit lists lean on japandi silhouettes anyway: low sofas, slim legs, narrow marble tables, and wardrobes with flush fronts. The light luxury framing simply adds warmer metals (brushed brass handles, satin nickel pulls) and a slightly richer upholstery palette, without disturbing the dimension logic.
How Should You Plan a Japandi Guest Room That Still Fits an HDB Bedroom?
Guest rooms in HDB flex layouts are usually 2.8 m by 2.6 m, which sounds tiny until you furnish them right. The key is a single bed frame at 90 cm by 200 cm or a daybed at 120 cm by 200 cm, a 40 cm-deep wardrobe, and one nightstand. Leave 70 cm of walkway on the side of the bed, and keep the room's largest dimension (the 2.8 m wall) for the bed headboard so the room reads longer than it is.
If you want to coordinate the guest room with the main bedroom, you can specify a japandi-style guest room around the same solid wood species. Ash, oak, and walnut all work in Singapore's humidity, with kiln-dried stock holding better through the wet season from November to January. A small accent chair, a slim floor lamp, and one wall hook complete the room without crowding it. The approach mirrors what you would do for a full Modern for guest room package, but pared down for a 7 sqm footprint.
For bed choices, my colleague in the showroom at MIDHILL points clients toward ash bed frames at 90 cm by 200 cm or 107 cm by 191 cm, which slide into HDB lifts fully assembled and clear the bedroom door in one piece. The same approach works whether you want something with boho accents in rattan or a cleaner Scandinavian headboard, so even a search for the best Boho bed for 2026 can be filtered down to a japandi-compatible silhouette that still meets the lift constraints.
What Delivery and Installation Details Should You Confirm Before Ordering?
Beyond the lift measurement, three details will save you a Saturday of frustration:
Carton dimensions: Ask the seller for the packed size of each module, not just the assembled size. A 2.0 m solid wood sofa often ships in two cartons of 110 cm by 90 cm by 40 cm, which fits any HDB lift. A 2.4 m wardrobe may ship in three cartons of 80 cm by 65 cm by 20 cm each, also fine. If a single carton is wider than 1.1 m or longer than 1.6 m, ask why.
Door-to-room path: Measure your HDB door (usually 90 cm by 210 cm) and every internal door (often 80 cm by 210 cm). The largest single piece in flat-pack form must clear each one. A bed frame headboard taller than 90 cm will need to come in flat, which is standard for most mid-century inspired pieces.
Delivery windows: Singapore HDB management councils often allow furniture delivery only between 10 am and 4 pm on weekdays, and many ban moves on Sundays. Plan for a delivery window of at least four hours. MIDHILL schedules Singapore deliveries in 2-hour slots and confirms the corridor booking through the town council when needed.
For warranty and aftercare, a 10-year structural warranty on solid wood frames, lifetime refinishing on visible surfaces, and a 14-day return window on standard sizes give you a reasonable buffer. If you are ordering a custom size, ask whether the return policy still applies. Most light luxury or post-modern light luxury custom builds in japandi style carry a 30 percent restocking fee because the piece cannot be resold, which is reasonable given the labour involved.
Quick Sizing Checklist Before You Click Order
Run through this list with your tape measure and the HDB floor plan in hand:
- Lift cabin width and depth, minus 10 cm clearance
- Corridor tightest turn from lift to your unit door
- Living room longest wall, minus 20 cm for the air-con ledge or window frame
- Bedroom wall for the bed frame, allowing 50 cm to 70 cm side clearance
- Wardrobe height 2.15 m maximum for ceilings under 3.0 m
- Dining table footprint that keeps a 90 cm walkway to the kitchen corridor
- Marble table diameter or rectangle that leaves 40 cm to the sofa front
- Nightstand depth under 45 cm to fit beside a queen bed frame without blocking the bedside outlet
Once those numbers are written down, browse japandi collections with the same dimensions in mind. Whether you lean toward a French light luxury look with brushed brass handles or a post-modern light luxury palette with soft curves, the underlying proportions stay the same. And if you are weighing a new bed against a guest room refresh, scanning the best Mid-century modern bed for 2026 roundups alongside japandi catalogues helps you compare headboard heights and slat clearances before you commit.
Choosing the right size for a Singapore HDB living room is mostly arithmetic: lift minus clearance, wall minus circulation, ceiling minus 10 cm. When you set those numbers first, every japandi piece you bring home fits the room, fits the lift, and lets the calm, balanced aesthetic breathe the way it should.