Optimal Size for HDB Living Rooms: Perfect Fit for Singapore
Singapore homes are admired for their efficient planning, but a living room can still feel crowded when the furniture was selected without measuring the room first. In an HDB flat in Tampines, Bedok or Punggol, the difference between a 180 cm sofa and a 220 cm sofa may mean the difference between an easy conversation zone and a blocked walkway. The same applies to a dining table, solid wood sofa, wardrobe, nightstand or marble table: dimensions determine whether the piece supports daily life or constrains it.
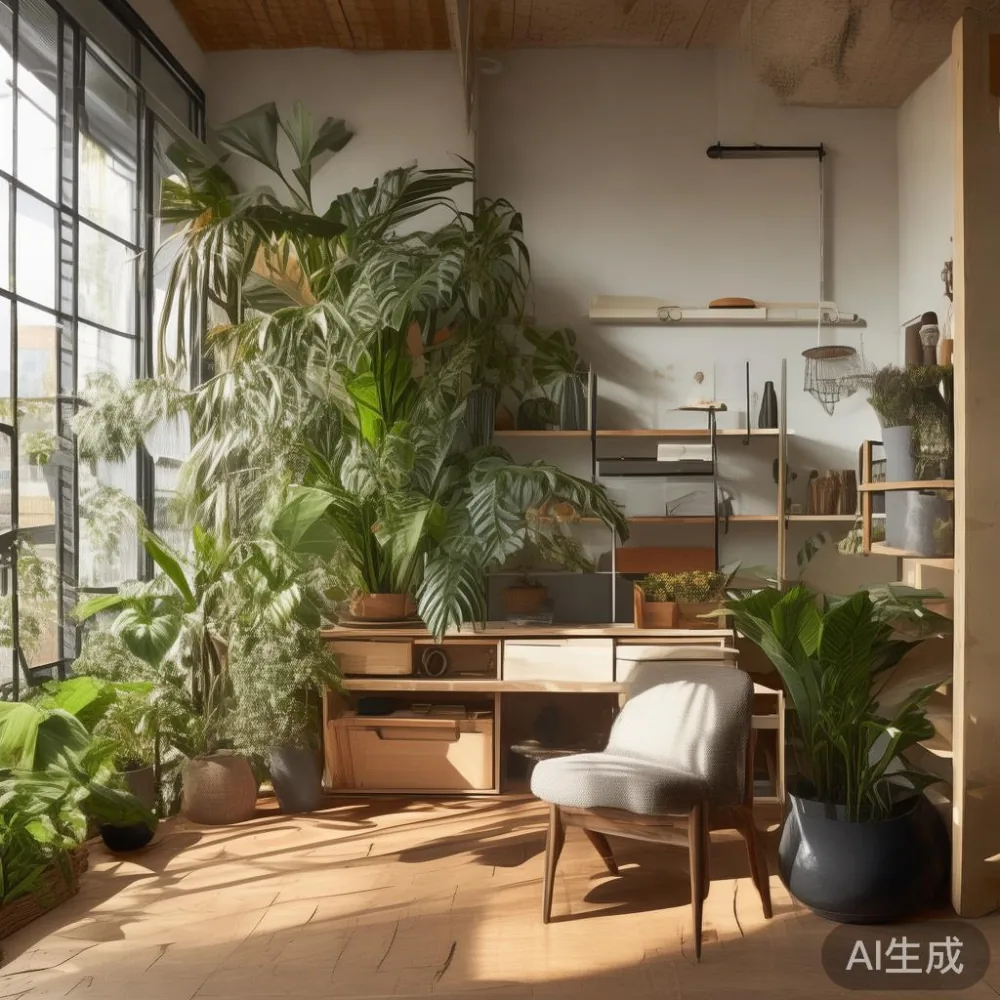
MIDHILL makes solid wood furniture with a japandi style vocabulary—clean lines, warm timber, restrained detailing and practical proportions. The aim is not to fill every centimetre. It is to create a calm, light-luxury interior where each object has enough space to function. Because Singapore buildings differ so much, begin with measurements rather than showroom impressions.
How should I measure my HDB living room before buying furniture?
Start with a floor plan or tape measure and record the usable length, width and ceiling height. In many HDB layouts, the official room dimensions include balcony thresholds, structural columns, skirting and door swings. Measure the actual occupied floor at 3 points rather than trusting one wall measurement. Write down the shortest figure and subtract 10 cm for measurement tolerance.
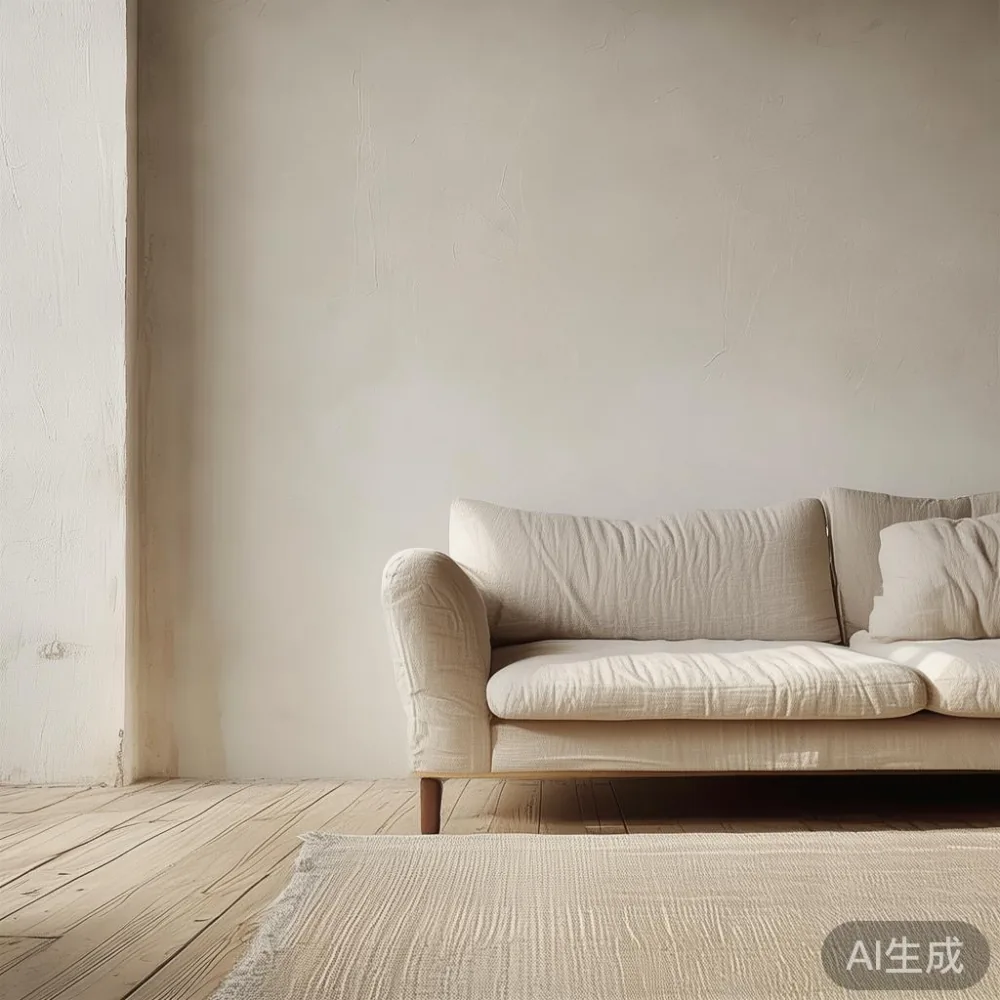
Next, identify circulation routes. A clear route of at least 75 cm allows one person to pass comfortably; 90 cm is preferable between a sofa and dining chairs. Allow 100–110 cm in front of a sofa if people walk behind seated guests. A dining chair pulled back normally requires about 60 cm, so maintain approximately 90 cm from the table edge to a wall or another major obstacle.
For lift and corridor access, measure the lift door width, lift cabin depth and internal diagonal. A large item should enter only if its narrowest rigid dimension fits through the smallest opening with a few centimetres to spare. A sofa may pass diagonally, but a boxed wardrobe can fail to turn at the landing. Ask the seller for the packaged dimensions, not merely the finished dimensions.
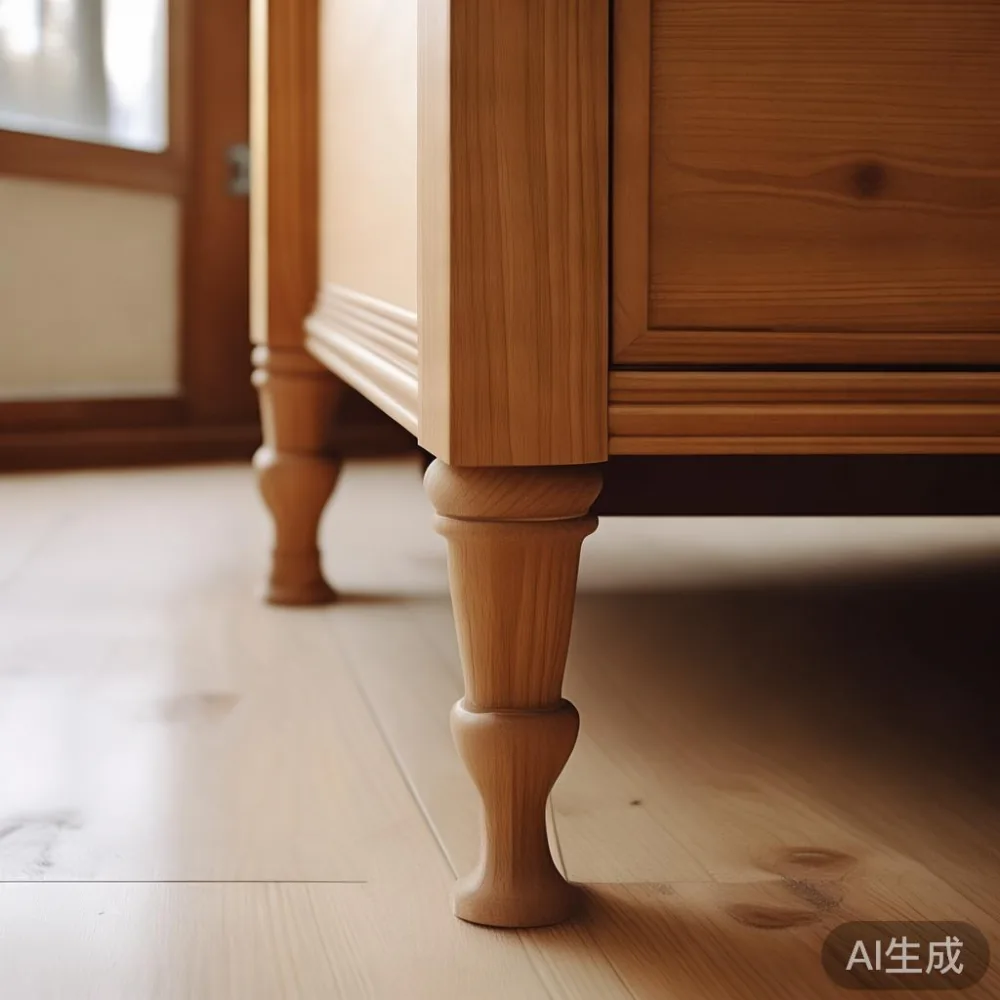
Record doors, windows, ceiling fans, air-conditioning outlets and the television wall. If the television is wall-mounted, the cabinet below it may need only 35–45 cm in depth; a freestanding model can need 45–55 cm. These details prevent a visually beautiful solid wood sofa from blocking a switch or an HDB corridor.
What sofa and coffee table sizes work in a compact HDB living room?
For a compact HDB living room, a 160–180 cm solid wood sofa is often easier to use than a 210–230 cm model. Below 150 cm, seating becomes tight for 3 adults, while above 220 cm the frame may dominate a 3.0 by 4.5 m room. Look for a seat depth of 55–60 cm and a seat height of 40–45 cm. A low back around 75–85 cm keeps sightlines open, although a 90 cm back suits taller users.
Leave 35–45 cm between the sofa and coffee table. A 90 by 50 cm table works with a 160 cm sofa, while a 110 by 55 cm table suits a 180–200 cm sofa. For narrow rooms, a 80 by 40 cm table or a 45 cm-wide round side table can preserve the 75 cm walkway. Coffee-table height should sit 3–8 cm below the sofa seat.
For customers comparing upholstery and frame options, the question “is light luxury sofa worth it” has no single answer; it depends on proportions, comfort and durability. A japandi style sofa with a solid wood frame can provide that restrained French light luxury appearance through oak tones, linen-like weave and balanced profiles. American light luxury tends to favour deeper cushions and more generous sizing, which may be impractical in a small flat. Post-modern light luxury can work through simple geometry without making the room visually heavier.
One practical example: last month I visited a colleague in a Bedok HDB flat whose living room measured 3.2 by 4.1 m. We removed a 210 cm sofa and tested a 175 cm solid wood sofa with a 95 by 50 cm coffee table. The passage widened from roughly 62 cm to 88 cm, and the room felt less boxed in even though the new sofa was narrower. That experience reinforced the value of measuring the complete traffic pattern.
How large should a dining table be without making the space feel tight?
Allocate at least 90 cm around the dining table for chairs and movement. A rectangular table measuring 120 by 70 cm seats 4 people with acceptable clearance in many HDB dining areas. A 140 by 75 cm table suits 4–6 people if the room allows at least 95 cm beyond each long side. Round tables of 100–110 cm diameter can ease circulation because chairs do not project as sharply into corners.
Do not rely only on the table’s stated seating capacity. Seat width is only part of the fit. Each diner needs about 55–60 cm of table edge. For example, a 140 cm side can seat 2 comfortably, while 180 cm can seat 3; a 180 by 80 cm table may seat 6 if circulation permits. If an adjoining living room must remain visually connected, choose a 160 by 80 cm dining table with straight or low-profile chairs.
Consider the ceiling fan and pendant-light zone too. A 120 cm fan can make a compact table feel cramped, whereas 90–100 cm is suitable for a 120 cm table. A marble table can suit this japandi style setting when its veining is restrained and the base is visually light. Its weight also matters: a marble dining top may weigh 70–120 kg, so confirm lifting access, floor loading and delivery arrangements before purchase.
Singapore’s 9% GST is included in displayed retail prices, but buyers should still check the final quotation for delivery, assembly and access charges. Solid wood dining tables may weigh 45–85 kg. A small service lift with an internal door width of 70 cm may accept the table only if the top can be separated from the base; a marble table may require a two-person carry.
How do lift widths and corridor turns affect furniture delivery?
Measure the route from the flat entrance to the living-room position. Typical HDB access points may include a 80–90 cm lift door, a 100–120 cm wide corridor and a 180–240 cm turning zone, but older blocks and newer towers vary. Do not assume that an item fitting inside the lift cabin can clear the doorway. Check the narrowest width and the greatest 90-degree turn along the route.
For a wardrobe, remove the door leaves or sliding panels if the design allows, and compare the largest panel with the lift door. A 200 cm tall wardrobe panel on an angled trolley may require more turning space than its width suggests. For a bed frame, separate the headboard, footboard and side rails where possible. Confirm that the assembled frame fits the bedroom, not simply that each component reached the flat.
Ask for the package dimensions, package weight and number of cartons. A 165 by 95 by 18 cm carton is still too large for a 70 cm lift door if it cannot be tilted. Delivery timing should also be agreed in writing. Allow approximately 7–14 delivery days for a made-to-order Singapore order, with stock pieces often taking 3–7 days. Outdoor or timed delivery access may require a fee or advance notice.
MIDHILL’s 10-year structural warranty applies to qualifying furniture construction, while lifetime refinishing offers long-term care for the finish. These provisions are helpful, but access planning remains the buyer’s responsibility. Measure both the delivery route and the final furniture position before confirming.
How should I choose a bed frame for an HDB bedroom?
A queen bed measuring 150 by 200 cm usually fits a 3.0 by 3.6 m bedroom more comfortably than a king measuring 180 by 200 cm. Keep at least 55–60 cm beside one side of the bed and 40–50 cm on the other where possible. The headboard should stand 5–10 cm away from the wall if side tables are placed beside it, or it can align flush if the wall is flat and the frame allows.
For a narrow room, choose a bed frame with a slim profile and storage drawers that open without colliding with a wardrobe. Drawer extension requires roughly 50–60 cm. A 45 cm-wide nightstand works when the bed is centred, but a 35–40 cm floating nightstand is better against a wall or a narrow headboard. Check the height difference: a nightstand top should be within about 5 cm of the mattress surface for easier reach.
Buyers searching for the best Mid-century modern bed for 2026 should prioritise joinery, mattress clearance and usable dimensions over decorative labels. A tapered-leg japandi style bed can make a room feel open, yet the frame should still offer adequate under-bed clearance and stable support. In humid Singapore conditions, solid wood should be finished with a suitable protective coating and maintained away from persistent moisture.
The comparison “Japanese bed vs French provincial bed” often comes down to visual weight and floor usage. A Japanese-inspired platform bed with a low profile can suit an HDB bedroom and keep the room calm. A French provincial bed introduces carved details and a larger silhouette, which may require more space and careful balancing with other furniture. If French elements are desired, use them in bedding or one statement piece rather than crowding the frame.
How do I fit a wardrobe without closing off the room?
Wall-to-wall wardrobes can maximise storage but may make a bedroom feel enclosed. A sliding-door wardrobe with 2–3 panels suits narrower rooms because it requires no swing clearance. Allow 5–8 cm beyond the stated carcass depth for handles, wall unevenness and installation. A typical HDB bedroom wardrobe depth is 55–60 cm, while the front clearance should be at least 75–90 cm for opening doors or drawers.
For those asking how to style Japanese wardrobe in room, the practical response is to create a continuous vertical plane and reduce competing objects. Pale oak or warm ash finishes, plain sliding panels and integrated handles complement a japandi style bedroom. Keep the gap between the wardrobe and adjacent wall visually quiet, and use a narrow nightstand rather than a bulky cabinet beside the bed.
The related guide on how to style Japandi wardrobe in apartment follows the same discipline: measure the wall, coordinate the finish and leave a usable margin. In a Punggol flat with a 2.4 m-wide wall, a 220 cm sliding wardrobe plus a 40 cm open hanging section may provide more flexibility than a 260 cm freestanding unit. The open section can visually break the mass, provided it does not interfere with the door swing.
Do not overlook lift capacity when the wardrobe is delivered as a flat-pack or assembled unit. A 240 cm tall carcass can be heavy at 70–110 kg and may not fit a small lift. Ask whether it can be split, carried in sections or assembled inside the bedroom. Confirm that the base is protected from moisture and that wall fixing is permitted by the building management or owner.
What should a TV console and marble table add to the room?
A low TV console can anchor the living-room wall without creating a visual barrier. For a 100-inch television, a 180–220 cm console offers reasonable balance; for a 65-inch model, 150–180 cm is often sufficient. Depth should match the television stand and wall services, usually 35–45 cm. Cable openings, ventilation and the television pedestal’s footprint should be checked before ordering.
If you are evaluating a MIDHILL TV console, check its shelf clearances, cable routing and finish compatibility rather than judging it only by width. A solid wood console with closed storage can reduce visible clutter in a compact HDB room. Pairing it with a japandi style sofa and a 90 cm round marble table may soften the hard lines of the television wall, although the round table’s 45–50 cm diameter should not obstruct the main walkway.
Marble surfaces need deliberate planning. A small marble side table may weigh 15–25 kg, while a larger coffee table can exceed 50 kg. Use felt or protective pads beneath the base and avoid dragging it across tiles. For lighter visual weight, choose a compact top with a simple pedestal rather than a thick block.
How do I check that a japandi style living room remains comfortable?
A balanced room usually has three levels: low seating, medium-height tables and a vertical storage feature. In a typical HDB living room, keep the coffee table 35–45 cm from the sofa, use a dining table no more than 75–80 cm wide in a compact zone and select a tall wardrobe or shelving unit on one wall. This creates proportion without making the room feel like a showroom display.
Light colours and visible timber grain can expand a compact area, but avoid matching every object in exactly the same shade. Mix 2–3 related tones, such as natural oak, warm white and soft beige. Add texture with woven cushions, cotton throws or a rug sized so that at least the front sofa legs rest on it. A 160 by 230 cm rug supports a large sofa, while a 140 by 200 cm rug works with a 175–190 cm model.
Finish by walking the room as delivery day will be. Open the wardrobe, pull out the coffee table, move a dining chair and sit on the sofa with the lights on. The final check should include 75 cm at the main passage, 90 cm around dining chairs and enough socket access for daily devices. Buying a solid wood sofa, bed frame, dining table, wardrobe, nightstand or marble table should feel like an improvement in daily movement, not simply another object competing for space.
For a furniture order of SGD 350 or more, MIDHILL offers free shipping, and qualifying purchases can be returned within 14 days under the stated terms. Since made-to-order sizes may require confirmation before production, review measurements, access routes, GST-inclusive pricing and delivery timing carefully. Correct sizing is the foundation of a comfortable Singapore home; finish and style come after the space works.