Japandi Living: Choosing the Right Furniture Size in Singapore
Choosing furniture for a Singapore HDB living room is partly a measurement exercise and partly a study in restraint. A sofa that looks generous in a showroom can dominate a 3-room flat, while a dining table that feels modest online may block the corridor between the kitchen and lift lobby. In compact homes, scale matters more than decorative detail.
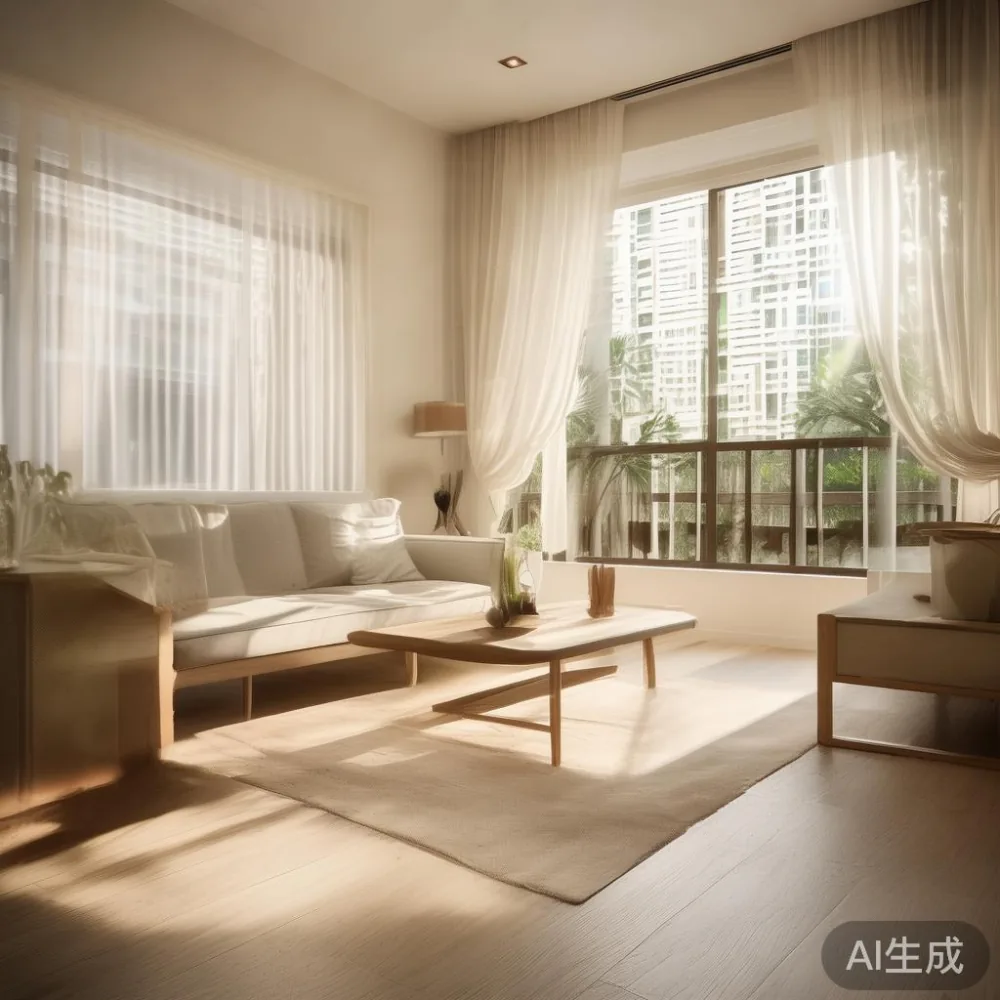
MIDHILL designs its solid wood collections with Japandi style in mind: warm timber, quiet profiles, useful storage and a visual connection between furniture and space. The aim is not to fill every centimetre. It is to select pieces with the right proportions for the actual room, including the route from the lift to the front door.
This guide explains how to measure an HDB or condo living room, how to interpret common furniture dimensions, and how to compare solid wood sofas, dining tables, wardrobes, nightstands and marble tables. It also considers lift and corridor access, local delivery logistics and the 8% GST shown in Singapore retail prices.
How do you measure a Singapore HDB living room before buying furniture?
Begin with a tape measure, not a floor plan. HDB layouts can differ from one block to the next, and usable wall length may be reduced by radiators, socket boxes, window sills and door swings. Measure the room at 3 points along each wall because older flats are not always perfectly square.
Record the room length and breadth in centimetres, then note the ceiling height. Most HDB ceilings are about 2.4 m to 2.7 m high, which supports furniture up to roughly 210 cm without making the proportions feel compressed. If the ceiling is lower, keep tall units below 200 cm. For a typical living-dining room measuring 4.2 m by 3.6 m, a 220 cm sofa and a 160 cm dining table can coexist if circulation remains clear.
Sketch the fixed elements on graph paper at a scale of 1 cm to 10 cm. Include the main doorway, balcony opening, television point, air-conditioning units and windows. Add 90 cm for the main circulation route, 75 cm for secondary routes and 60 cm in front of frequently used appliances. These are working allowances rather than absolute rules, but they create a reliable starting point.
Open every relevant door and measure its full swing. A sideboard placed against the wrong wall can prevent a bedroom door from opening by 70 cm. Also check whether the television should be mounted, placed on a console or set on a low cabinet. Wall-mounted screens often free useful floor area, but they require secure fixing into a suitable substrate.
What sofa size leaves enough space in a 3-room HDB flat?
Choose the sofa according to the clear wall length rather than the total room width. A 3-seat solid wood sofa measuring 180 cm to 200 cm usually needs a wall of at least 230 cm to 250 cm once side tables and passage space are included. A 2-seat model measuring 140 cm to 160 cm works better on a 190 cm wall, while an L-shaped arrangement should be reserved for rooms with a clear 280 cm width or more.
Seat depth influences comfort more than width. A 55 cm to 58 cm seat depth suits most adults, but 50 cm to 53 cm is easier to rise from and useful in compact rooms. Keep the front edge about 40 cm to 45 cm away from a coffee table. This allows people to walk past and gives the sofa a defined zone without wasting space.
I measured a sofa with a colleague last month for a Tampines HDB flat whose living room looked unusually wide in the listing. The actual clear wall was 238 cm, with a 92 cm door swing at one end. A 210 cm design looked correct in photographs but would have left only 14 cm beside the door. We shifted to a 176 cm solid wood sofa with slim arms and 17 cm legs. The lighter visual line made the same wall feel longer, and there was still room for a 42 cm side table.
For smaller Bedok and Punggol homes, a 150 cm to 170 cm sofa is often more practical. Avoid oversized seat cushions wider than 60 cm because they can make a compact arrangement appear heavy. Japandi style usually favours low profiles, but seat height still needs to work: approximately 40 cm to 43 cm is easier for older users than 36 cm.
Leave 75 cm to 90 cm between the sofa and dining chairs. In a combined living-dining room, this gap allows a chair to be pulled back without trapping someone. A rug can soften the arrangement, but choose one that reaches beneath the front legs of the sofa and table rather than floating as an isolated rectangle.
How large should a dining table be for four or six people?
A rectangular dining table measuring 120 cm by 70 cm accommodates 4 people comfortably and works in many HDB living-dining rooms. For 6 people, 160 cm by 80 cm is more practical than a square 140 cm table because each diner receives a clear place without awkward corner seating. Add 20 cm to the room width for each chair pulled out in normal use.
Allow 90 cm between the table edge and a wall or cabinet when chairs are occupied. If only 75 cm is available, use benches or a narrower table, and accept that serving dishes will require more careful placement. A circular table with a 105 cm to 120 cm diameter can ease movement in a square room, although it provides less usable edge length for a buffet.
Table height should generally be 73 cm to 76 cm. Chairs with 43 cm to 47 cm seats will sit correctly beneath a 74 cm to 75 cm table. Before ordering, bring the table dimensions into the room plan and test a chair at every position. This reveals problems that a paper sketch can miss, especially beside radiators and open windows.
For Japandi style dining areas, a light oak or ash-toned finish visually reduces bulk. Keep the tabletop edge simple and avoid a thick pedestal base that projects into the walkway. A 160 cm table on two end frames usually preserves more leg and chair space than a broad central base.
Will a solid wood dining table or wardrobe fit through the lift and corridor?
Access can be more restrictive than the room itself. Ask the building management for the lift car dimensions and door opening, then measure the common corridor and any turning point between the lobby and flat. For flat-pack or modular furniture, compare the longest packaged component with the narrowest opening. For assembled pieces, include diagonal movement because a rigid wardrobe may turn through a doorway even when its width appears suitable.
Singapore HDB corridors are often around 1.2 m to 1.5 m wide, while many passenger lifts have internal dimensions near 1.4 m by 1.1 m or 1.6 m by 1.2 m. These figures vary by block, so the building’s measurements should take priority. A 120 cm wide wardrobe can fit along a corridor but may not turn a 90 degree corner.
Measure the front door, lift threshold and balcony door separately. Note handles, closers and any steps. A removable door panel can create extra clearance, but permission and safe reinstallation should be arranged before delivery.
For a bedroom wardrobe, a standard 60 cm depth leaves room for hanging garments and usually suits HDB bedrooms. A 55 cm to 58 cm depth can work for folded clothing and shirts on rails, but it reduces internal storage. Width is often easier to adapt: two 90 cm wardrobes placed side by side may be more practical than one 180 cm unit, provided the doors have enough opening space.
European light luxury sideboard designs can look elegant in a living room, yet a sideboard with a 45 cm to 50 cm depth may be excessive against a narrow HDB wall. Check the manufacturer’s packed dimensions, assembly method and delivery scope. Allow around 80 cm of standing space in front if cabinet doors need to open fully.
MIDHILL provides delivery planning based on the order and destination, and the 10-year structural warranty gives long-term confidence in joinery and frame construction. Confirm the lift booking, access date and packaging disposal before the lorry arrives.
Which solid wood pieces should you choose for a balanced Japandi interior?
Use a limited number of material tones. A pale oak dining table can pair with a slightly deeper walnut-toned nightstand without creating visual disorder. Black accents should remain small so they do not fragment the room. Japandi style works through proportion, calm surfaces and honest materials rather than through a room full of matching furniture.
A solid wood sofa should have a frame capable of supporting daily family use, not merely attractive timber finishes. Ask about the wood species, joint construction, cushion density and seat suspension. A 10-year structural warranty is meaningful for long-term ownership because it addresses movement and structural failure rather than ordinary changes in surface colour.
For a marble table, inspect the slab for natural variation and ask how it is reinforced. Marble tops need a stable base, level floors and careful handling during installation. A 90 cm by 55 cm coffee table suits many 3-room flats, while a 100 cm by 60 cm version needs 40 cm of clearance around at least three sides. Keep heavy stone away from the main lift route if possible.
A solid wood bed frame should match the mattress rather than dictate the room. A 160 cm bed fits many HDB bedrooms, but check the wall opposite the door and the clearance beside both sides. A 35 cm to 40 cm nightstand is usually enough for a lamp, phone and glass; a 45 cm unit can look more generous where space allows.
Wardrobe height should relate to the ceiling. A 210 cm unit works in a 240 cm or taller room, while a 200 cm model can appear more balanced in a 230 cm room. Continuous handles and flat-front doors maintain the quiet visual language of Japandi style. If you are comparing options, the best Italian light luxury wardrobe for 2026 should be judged by internal fittings, hinge quality and delivered dimensions, not only its face design.
How do you compare prices, GST, delivery and warranties in Singapore?
Compare the final delivered cost, not only the product price. Singapore prices normally include 8% GST, but delivery, stair carrying, installation and assembly may carry separate charges. A Singaporean sofa quoted at SGD 2,280 may become SGD 2,480 after these services, so ask for the full amount before payment.
Set a room budget before shopping. For one mid-sized 3-room HDB living room, a practical allocation might be SGD 2,000 to SGD 3,500 for a solid wood sofa, SGD 900 to SGD 1,600 for a dining table and chairs, SGD 400 to SGD 900 for a cabinet or sideboard, and SGD 300 to SGD 700 for a marble or wooden coffee table. These are planning ranges rather than fixed retail prices, and each depends on timber, dimensions and finishes.
Allow 7 to 14 delivery days for made-to-order international shipments and confirm the estimated production window in writing. Local stock may be available sooner, but a rushed purchase can create mismatched dimensions. Free delivery over US$350 applies to qualifying orders, while Singapore customers should request the local freight amount because the threshold is stated in another currency.
Check whether a 14-day return period covers size-related decisions. Photograph the room, doorways and lift before confirming, and retain the packaging until the piece has been inspected. Scratches, finish variations and natural grain patterns should be described in the order record.
Design references can help narrow the search. A list of top 10 Japandi furniture examples is useful for comparing low silhouettes and warm timber, but it should not replace measuring. Likewise, Italian light luxury for small living room imagery may feature deep stone tables and sculptural lighting that occupy more space than a practical HDB arrangement.
What should you check before ordering a MIDHILL light luxury wardrobe?
Check internal storage against actual garments. Measure the length of coats, dresses and shirts, then compare them with the hanging rail height. Standard hanging space is roughly 140 cm to 160 cm, while a double hanging section suits shirts and folded trousers. Shelves should be positioned for the items you own rather than for an idealised wardrobe.
Inspect the door system. A 90 cm wardrobe with 4 hinged doors may need around 90 cm of swing space; a 60 cm two-door version may be easier in a narrow bedroom. Sliding doors save clearance but can reduce access to internal sections. Drawer boxes should run smoothly, and the carcass should remain level on uneven floors through adjustable feet.
For finish selection, request timber and veneer samples where possible. Natural colour variation is expected in solid wood and should be discussed before production. If the wardrobe must match a collection, compare edge profiles, handle finishes and the exact brown or oak tone under the room’s evening lighting.
When researching a best Rustic wardrobe for 2026, focus on stable construction, useful compartments and durability instead of decorative distressing. A lightly textured timber surface can suit Japandi style without making the room feel heavy.
MIDHILL also offers lifetime refinishing, which can extend the useful life of the wardrobe through careful surface renewal. Availability and terms should be confirmed for the selected piece and finish. A 10-year structural warranty and lifetime refinishing provide a clear basis for comparing long-term value.
For advice, product questions or delivery planning for Singapore, MIDHILL can be contacted at midhillco@gmail.com. Ask for a dimensioned quotation including GST, delivery, access requirements and the expected delivery period.
What is the right sizing rule for a compact Singapore living room?
A workable living room usually keeps 75 cm to 90 cm of primary circulation space, places seating against the longest clear wall and allows the dining area to remain visually connected without becoming crowded. Choose a 150 cm to 180 cm sofa for many 3-room HDB flats, a 120 cm to 160 cm dining table for 4 to 6 people, and a 90 cm to 110 cm coffee table where circulation permits.
Check the route from the lift before ordering large wardrobes and solid wood dining tables. The finished piece must fit through every door, turn, and corridor, and the delivery team must have safe working access. Tall furniture should not trap a door swing, and dining chairs should have room to move without colliding with the sofa.
Light-luxury direction offers useful lessons in composition, whether drawing from French light luxury restraint, American light luxury comfort or post-modern light luxury geometry. In a Singapore HDB setting, those ideas work best when edited to the dimensions of the home. Warm wood, controlled contrast and disciplined spacing create a room that feels composed rather than overfilled.
Measure twice, order once, and include access in the plan. A well-proportioned solid wood sofa, bed frame, dining table, wardrobe, nightstand or marble table can make a compact flat feel calm, useful and distinctly Japandi style.