Choosing the Perfect Fit: HDB Living Room Sizes in Singapore
A Singapore HDB living room can look generous on a floor plan yet feel compressed once a solid wood sofa, dining table and storage units are placed inside it. The practical challenge is not simply finding attractive furniture; it is coordinating measurements with the room, the route from the lift, the corridor outside and the number of people who will use each piece every day.
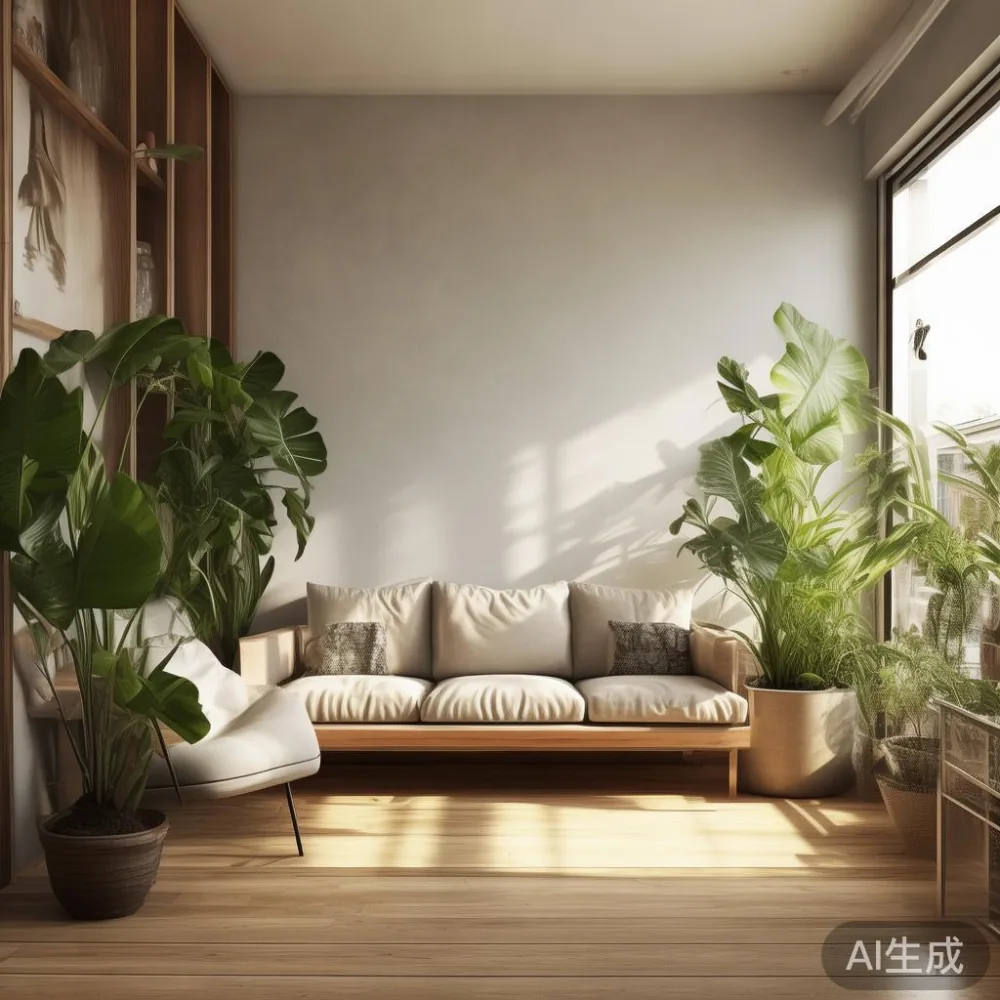
MIDHILL designs solid wood furniture for compact urban homes, with proportions that suit both HDB flats and newer condominiums in Tampines, Bedok and Punggol. For a japandi style interior, scale is equally important as texture: pale timber, restrained colours and clean forms still need breathing room to feel calm rather than crowded.
This guide uses living rooms of different sizes, common Singapore access dimensions and clear furniture measurements to help you choose what fits. Prices are shown in SGD, with GST included where a typical retail price is referenced.
What living room size should I plan for in an HDB flat?
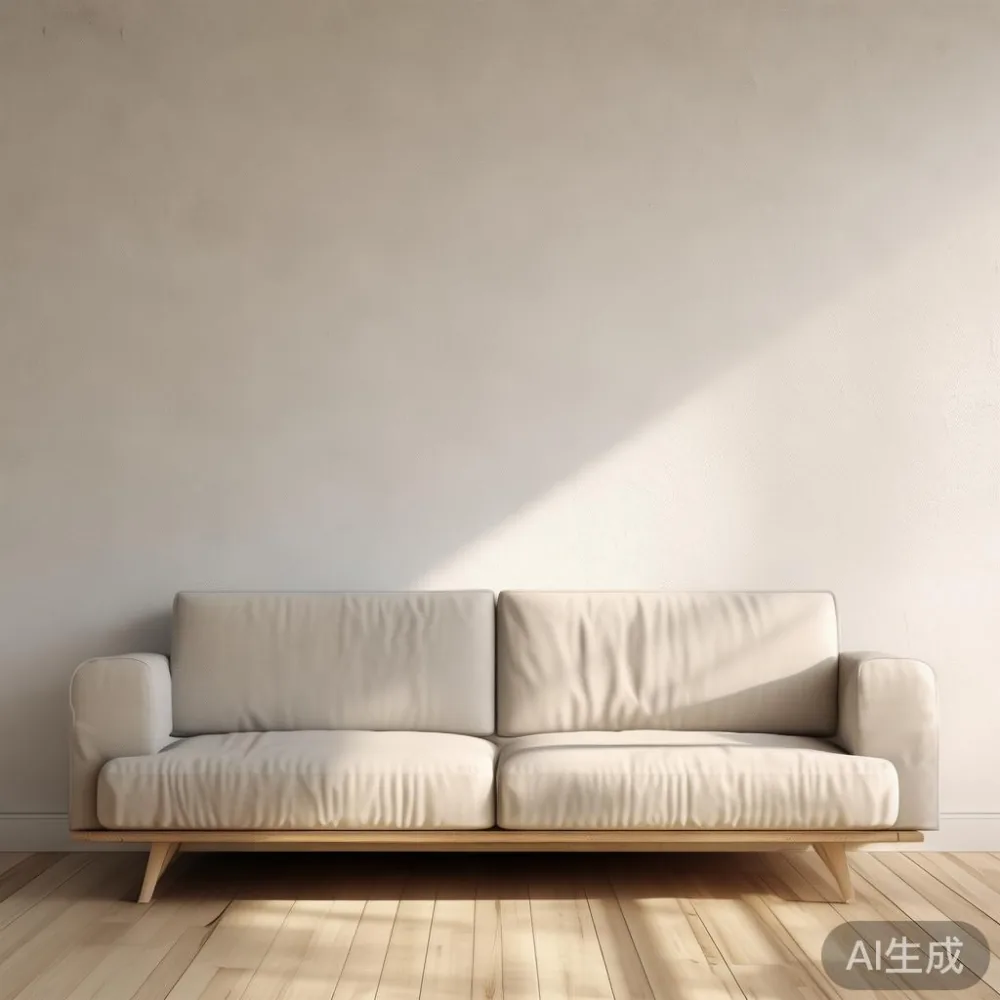
Most planning conversations begin with the floor area, but a usable living room is defined by the space left after walls, circulation routes and fixed features. A compact HDB living room measuring 3.0 by 2.4 metres offers about 7.2 square metres of usable floor area. That may accommodate a 180 cm sofa and a 90 cm coffee table, but only if the television wall and dining area are arranged deliberately.
A slightly larger room at 3.6 by 2.8 metres provides about 10.1 square metres and gives a 200 cm or 220 cm sofa more comfortable clearance. Newer BTO layouts often include a dining area beside the living room, while some HDB homes have a combined room that must also support work, homework and everyday meals.
Measure the room at 3 points: width, depth and ceiling height. A 2.6 metre ceiling can make a 210 cm high wardrobe look imposing; a 2.4 metre ceiling requires a lower or wall-mounted storage solution. Record the positions of windows, air-conditioning outlets, power sockets, television points and ceiling lights before ordering a tall cabinet.
Leave at least 75 cm for a main passage beside large furniture and 90 cm in front of a wardrobe. These are working clearances rather than decoration rules. They allow a person carrying a tray, a vacuum cleaner or a chair to move without turning sideways. For a dining table, allow 75 to 90 cm between the table edge and a wall so seated diners can pull their chairs back.
How wide is the route from the lift to my front door?
Access planning can prevent a delivery from arriving successfully and still leaving you with a furniture piece that cannot enter the home. Last month I visited a customer in Tampines with a new BTO flat and measured the actual route rather than relying on the floor plan. The lift opening was 82 cm, the internal lift depth 118 cm and the corridor 136 cm wide. The selected bed frame had to be separated into two sections, each no more than 40 cm wide, because the landing included a 90-degree turn.
That visit changed the specification from one large solid wood bed frame to a compact model that could be carried through in 2 sections. It also showed why packaging dimensions matter more than the product dimensions shown in a catalogue.
Before purchase, ask the retailer for the boxed dimensions and weight of every large item. For a dining table, check whether the top can be removed from its legs. For a wardrobe, determine whether the carcass enters as one piece or several modules. A 160 cm wide solid wood wardrobe may require a 75 cm doorway once its carton is added, while a 60 cm modular unit may pass through an 82 cm lift with more tolerance.
Useful Singapore access benchmarks are 80 to 90 cm for many lift doors, 100 to 120 cm for common corridors and 75 cm for standard door openings, although older blocks and newer towers differ. Measure your own route, including the distance from the lift to the lobby, door swings and turns. For curbside delivery, add 20 to 30 cm around each carton to make handling safer. MIDHILL can advise on packed measurements before dispatch, and delivery periods should be confirmed for the specific Singapore address.
Which sofa size fits without blocking the walkway?
A sofa should relate to the television wall, coffee table and main route rather than simply to the number of seats. A 160 cm three-seater works in many compact rooms, a 180 cm three-seater suits wider rooms, and a 200 to 220 cm model may suit a larger open-plan condominium. Depth is often the overlooked dimension: seating depth of 58 to 62 cm feels practical, while a 70 cm deep model looks luxurious but consumes considerable floor area.
For a 3.0 by 2.4 metre living room, a 170 to 180 cm sofa with a depth of 90 cm leaves useful space for a 90 to 100 cm coffee table and a 35 to 45 cm side aisle. If you need an additional chair, consider an ottoman that can move rather than a fixed 75 cm wide armchair. If the sofa faces a wall with no television, orient it toward the dining zone or a window instead of squeezing it into an unused corner.
Compare a European light luxury sofa vs Japandi sofa through footprint, seat construction and maintenance, not just appearance. European light luxury sofas often use deeper seats, tufting or larger arms, while a japandi style sofa commonly has lower profiles and simpler lines. A European model may occupy 210 by 98 cm; a compact japandi style sofa may measure 180 by 90 cm. Both can be appropriate, but they create different circulation patterns.
If you are searching for the best Rustic sofa for 2026, make sure the search does not lead you toward an oversized frame that your access route cannot accept. A rustic solid wood frame may suit a family that wants visible grain, but the rails, arms and feet still determine whether the sofa can be carried into a lift. Also test the seat height: 42 to 45 cm is easier for many adults than a very low 38 cm design.
For anyone asking is Japanese sofa worth it, the answer depends on the construction and the room. A Japanese-inspired design with removable covers, firm foam and solid timber framing may suit a home that is cleaned often and used daily. Check fabric composition, cushion density and warranty terms rather than relying on a country label. A two- or three-year frame warranty is less useful if the cushions sag after 6 months, so ask how replacements are handled.
What coffee table and dining table dimensions should I choose?
The coffee table should support relaxed movement between the sofa and television. In a compact room, a 90 by 50 cm rectangular table is often more efficient than a round table of 95 cm diameter because it can sit close to the wall. Aim for a 35 to 45 cm gap between the sofa front and table edge. If the table has a lift-top mechanism, confirm that the raised section clears the seated user’s knees.
A dining table in a combined HDB living area needs a clear place to sit, not merely a surface that fits in the room. A 120 by 70 cm table seats 4 people when the room provides at least 75 cm of clearance on each long side. A 140 by 80 cm table can seat 6, but it should not be positioned where it blocks the only route to the balcony or bedroom corridor.
For narrow HDB dining alcoves, consider a 110 by 65 cm table with rounded corners, or a table that opens from 100 to 160 cm. The closed length must allow chairs to be pushed in without touching a wall, while the open length should not obstruct a nearby cabinet. Leave 90 cm between the table and a sideboard for chairs and serving. If there is no dedicated dining area, a 120 cm extendable table can serve 4 during the week and 6 when guests visit.
Shape also affects movement. Rounded corners need about 10 to 15 cm less turning clearance than square corners in a tight route. Marble table options may suit an open condominium, but marble is heavy; ask for the top’s weight and installation method. A 140 by 80 cm marble table might weigh 65 to 90 kg and normally needs 2 people. By contrast, a comparably sized solid wood dining table may weigh 45 to 65 kg, depending on timber and construction.
How should I size a bed frame for an HDB bedroom?
Choose the bed frame after measuring the usable wall lengths, not from a standard mattress size alone. A queen mattress measures 152 by 191 cm in Singapore, while the bed frame may extend to 160 by 200 cm or more. In a 2.7 by 3.3 metre room, a queen frame can feel large if a wardrobe opens across one wall and another door occupies a second side.
A 120 by 200 cm bed frame fits a standard double mattress, but allow space to walk along at least one long side. A 90 by 190 cm single frame may be more appropriate for a child’s room or multipurpose study. The frame should not touch a wardrobe door swing, and bedside tables should not constrict the passage. For a 2.4 metre wide room, a queen bed with 55 cm clearance on one side and 30 cm on the other may work if storage is placed elsewhere.
If you are considering is Japanese bed worth it, look at floor-area use, frame height and access requirements. A low-profile Japanese-inspired bed frame can visually widen a room, but the actual length and width remain standard. Confirm whether the frame is flat-packed, whether the headboard detaches and whether the slats are included. A full solid wood frame may weigh 35 to 55 kg, so the lift and corridor limits matter.
Allow 5 to 8 cm around a mattress for airflow and bedding handling. Check that the headboard does not conflict with a window, air-conditioner or ceiling fan. A nightstand placed beside the bed should fit within the clear zone; a 40 by 35 cm unit is practical, while a 50 cm wide unit may block the only remaining route. If the room is extremely narrow, a 30 cm wide wall shelf can replace a bulky bedside cabinet.
What wardrobe depth and width work in compact bedrooms?
Wardrobes demand two different measurements: internal capacity and access space. Most sliding-door wardrobes are 60 cm deep, while hinged-door models are commonly 55 to 60 cm deep and may need an additional 75 to 90 cm for the door to open. A 70 cm deep walk-in-style wardrobe can be luxurious in a large bedroom but wasteful in a 2.4 metre wide HDB room.
A 120 to 150 cm wide sliding wardrobe can serve 1 or 2 people, depending on the internal layout. For example, a 150 cm unit might contain 2 hanging sections, 4 shelves and 2 drawers. Hanging depth for standard shirts is about 55 cm; long garments require 65 to 70 cm internal depth. Before ordering, measure your longest coat or dress and compare it with the rail rather than estimating.
For anyone weighing is American wardrobe worth it, American-style storage often emphasises wide timber carcasses, panelled doors and substantial hardware. That can suit a spacious master bedroom in a condominium, but a large hinged model may overwhelm an HDB room. A japandi style wardrobe with sliding or recessed sliding doors usually creates a more restrained visual effect and can save 60 to 80 cm of operating clearance.
Leave 75 to 90 cm in front of a wardrobe when someone needs to stand and select clothes, although 60 cm may be acceptable in a narrow bedroom with no other route. Check the opening direction against the door frame and nearby nightstand. If the wardrobe is opposite the bedroom door, ensure it does not block entry.
How do I judge a nightstand, TV console and other light-luxury pieces?
Small furniture should follow the same scale rules as large pieces. A nightstand around 40 by 35 by 50 cm fits most queen beds without creating a bottleneck. A marble top may add visual refinement, but it increases weight and requires careful handling. A 60 by 35 cm console can hold a television up to 50 inches, while a 160 to 180 cm unit suits a larger screen and a wider wall.
When comparing an Italian light luxury TV console, examine the silhouette, timber finish, door details and available media storage rather than assuming the style determines the dimensions. A fluted front or curved corners can soften a boxy room, but the console must still allow cables to be hidden and devices to be ventilated. If you want the console to project from the wall as a display feature, reserve 180 cm of wall length and check the viewing distance from the sofa.
French light luxury often uses pale woods, cream upholstery and gentle curves; American light luxury tends toward larger proportions, deeper comfort and more visible joinery; post-modern light luxury may mix geometric forms with tactile materials. Japandi style remains a useful direction because it combines clean Japanese restraint with Scandinavian warmth. Across all of these approaches, the same purchasing check applies: compare the dimensions with the room and the access route.
Ask about timber species, finish layers, joinery and warranty coverage. For example, MIDHILL provides a 10-year structural warranty on qualifying products and offers lifetime refinishing, which can be valuable if a solid wood surface changes over time. Finish samples should also be viewed under the lighting used at home. Singapore’s strong daylight can make pale oak and warm walnut appear different from images taken under showroom lighting.
What should I measure before ordering Singapore furniture?
Create a room plan and label every fixed and movable item. Include the sofa, coffee table, dining chairs, television console, wardrobe and nightstand, even if some pieces will be replaced later. Mark door swings, the lift route and the main circulation line. A good living room plan reserves about 90 cm for the primary path and avoids placing furniture in that strip.
Check delivery cost in SGD. MIDHILL offers free shipping for orders over US$350, equivalent to about SGD 465 at an illustrative exchange rate of 1.33, but the checkout should confirm the Singapore price and GST treatment. Typical furniture delivery may take 7 to 21 days after production, with larger made-to-order pieces potentially requiring 30 to 45 days. These periods should be treated as estimates until confirmed.
Singapore’s 14-day returns policy gives buyers time to assess scale, colour and comfort, subject to the stated return conditions. Inspect the furniture after delivery, photograph any damage and record the condition before assembly. For a sofa, sit for at least 10 minutes and test every cushion. For a dining table, check stability on an uneven floor. For a wardrobe, run the doors through their full travel.
Budget beyond the sticker price for delivery, assembly and space preparation. GST is already reflected in consumer-facing retail prices where stated, but useful accessories can add SGD 40 to SGD 250. A floor protector, assembly service or extra cushion should be included in the final total rather than discovered later.
How can I make a small HDB room feel more spacious?
Begin by reducing visual interruptions rather than filling every wall with full-height furniture. A 180 cm sofa with slim legs, a 90 cm coffee table and one vertical storage element can leave more exposed floor than a 210 cm sofa paired with several bulky cabinets. Keep curtains clear of the floor, align furniture with the room’s straight lines and use a rug to define the seating zone. A rug should extend 20 to 30 cm beyond the front legs of the sofa for a balanced layout.
In Tampines, Bedok and Punggol, many residents use the living room as a shared family space. A 140 cm extendable dining table can support weekday meals and larger gatherings, while a sofa with removable covers is easier to maintain than one with fixed loose cushions. If storage must remain visible, use closed-front cabinets in light finishes. If storage can be concealed, wall cabinets can free the floor, provided the lift and installation limits are acceptable.
The final decision comes down to 3 numbers: the furniture’s physical dimensions, its packaged dimensions and the space you have measured. Check all 3 before paying. A solid wood sofa, bed frame, dining table, wardrobe, nightstand or marble table may fit the living area beautifully but fail at the lift if the carton is too wide. Accurate measurement protects both the room and the delivery process.
MIDHILL’s solid wood ranges, established in 2008 and exported to more than 15 countries, are designed with clear dimensions and long-term structural support. That practical foundation matters in Singapore, where a well-sized japandi style room should feel relaxed, useful and visually open from the first day.