Japandi Living Room Sizing Guide for Singapore HDBs
Choosing the right size for a Singapore HDB living room is less about taste and more about physics. The lift door on most BTO blocks in Tampines, Bedok, and Punggol measures roughly 210 cm tall by 110 cm wide, and the service lift on newer developments (post-2020) usually fits a 210 cm deep load. Your sofa, dining table, and wardrobe have to survive that vertical and horizontal envelope before they ever reach your door, and the wrong call on day one becomes a $480 delivery back-charge on day thirty. This piece is a working note I keep coming back to when sizing japandi style pieces for 4-room and 5-room HDB layouts between 65 sqm and 110 sqm.
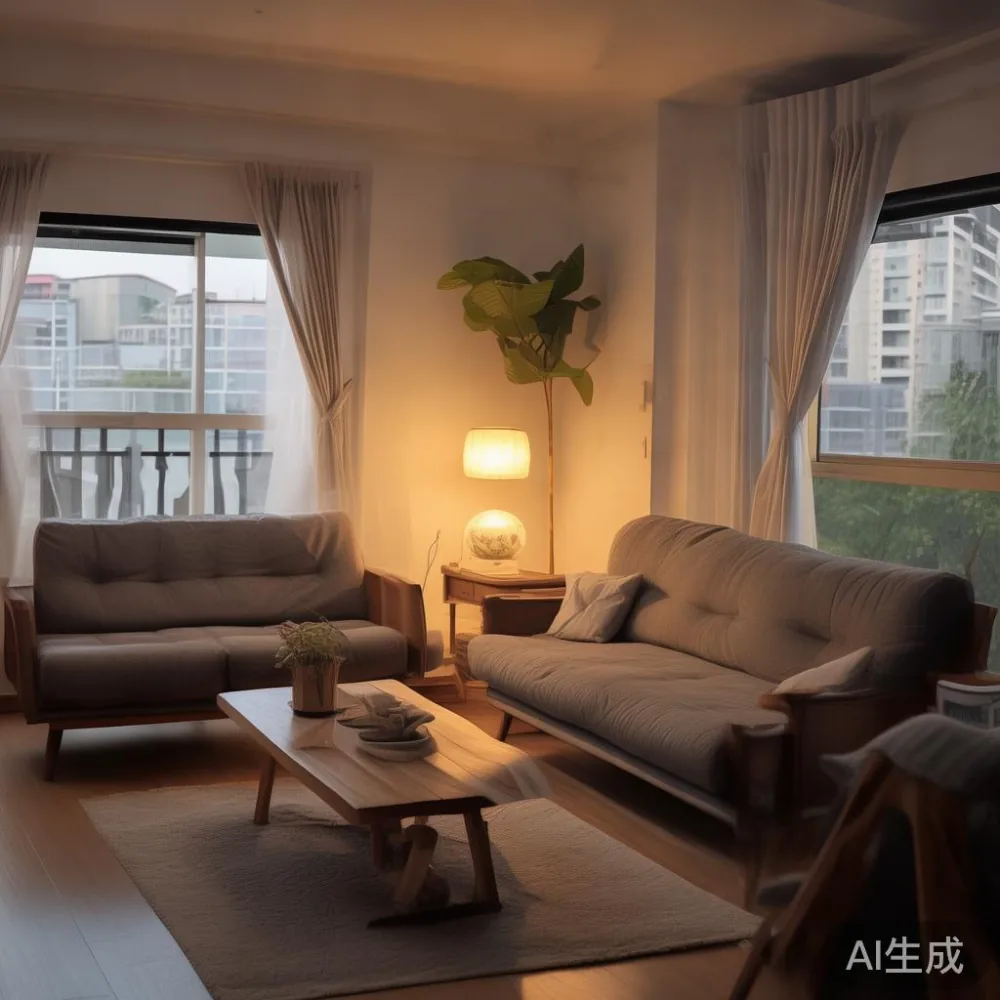
Start with the corridor, not the room
Most resale HDB corridors run about 1.2 m wide, and the lift cabin in an EC or upgraded BTO is roughly 1.6 m deep by 1.1 m wide. Before you measure your living room, measure the path the sofa will travel. A 3-seat solid wood sofa with a 240 cm length often arrives flat-packed at 220 cm long by 75 cm deep, which clears the lift but will not make a 90-degree turn into a Punggol HDB corridor without a tilt-and-pivot at the doorway. Last month I visited a client in Bedok Reservoir who had bought a 260 cm American ash sofa online; the courier team spent 90 minutes at the doorway and eventually removed the door hinges. The piece itself was fine. The route was wrong.
Rule of thumb I use when reviewing plans for clients:
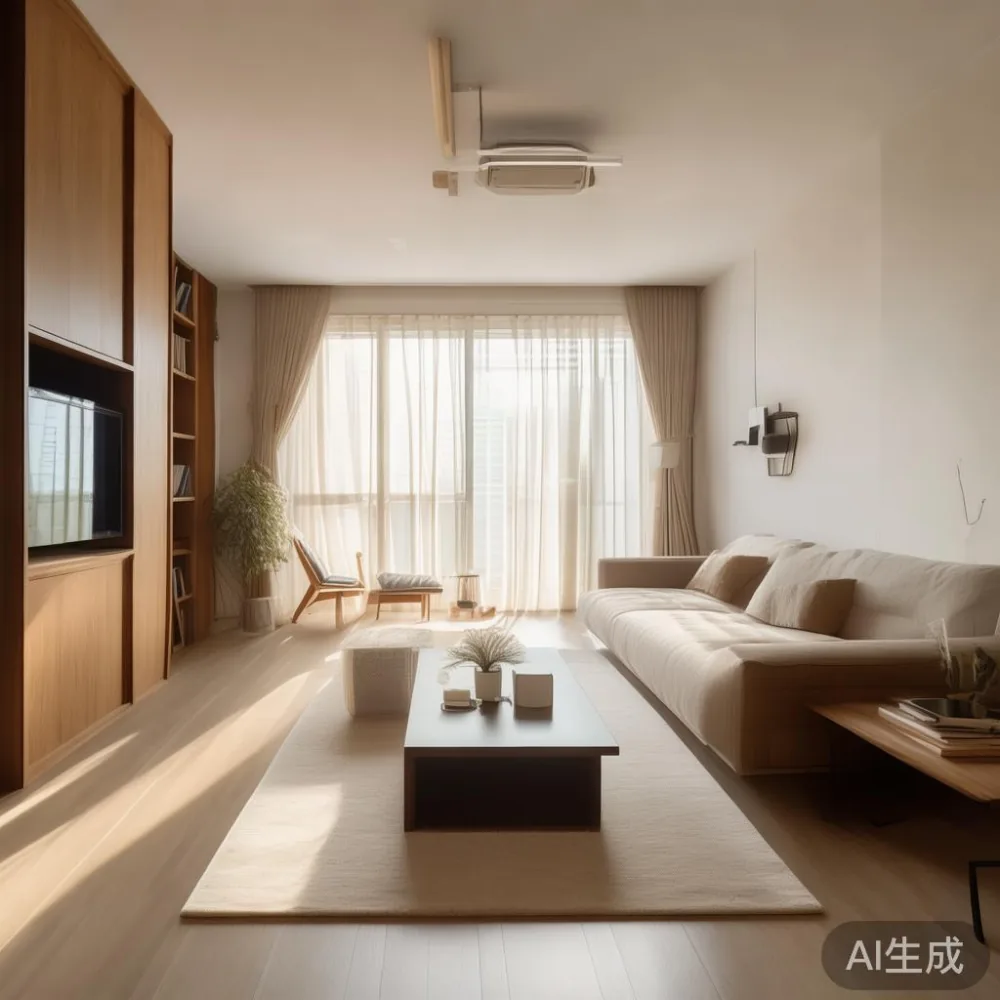
- Corridor + door swing must exceed the longest single piece by at least 8 cm.
- Lift cabin depth must exceed the deepest piece by at least 6 cm.
- Total weight per trip under 200 kg, because HDB service lift plates typically carry 270 kg–320 kg and the operator reserves some for moving trolleys.
At MIDHILL every shipment is weighed and tape-measured before it leaves the Foshan workshop, and the order confirmation lists three dimensions per carton. That level of detail is the difference between a Tuesday afternoon install and a Saturday morning re-order.
What dimensions fit a typical 4-room HDB living room?
A standard 4-room BTO living room runs 4.0 m wide by 3.2 m deep after the kitchen and service yard walls, which gives you a usable zone of about 12.8 sqm once you subtract 60 cm of walking path along the long wall. The most reliable configuration I have specified for clients is a 220 cm 3-seater sofa, an 80 cm x 80 cm marble table at the center, and a 140 cm TV console. That leaves 1.0 m of clear walking lane to the balcony sliding door, which is the minimum a 3-person code-covered household needs to move without stepping on cushions.
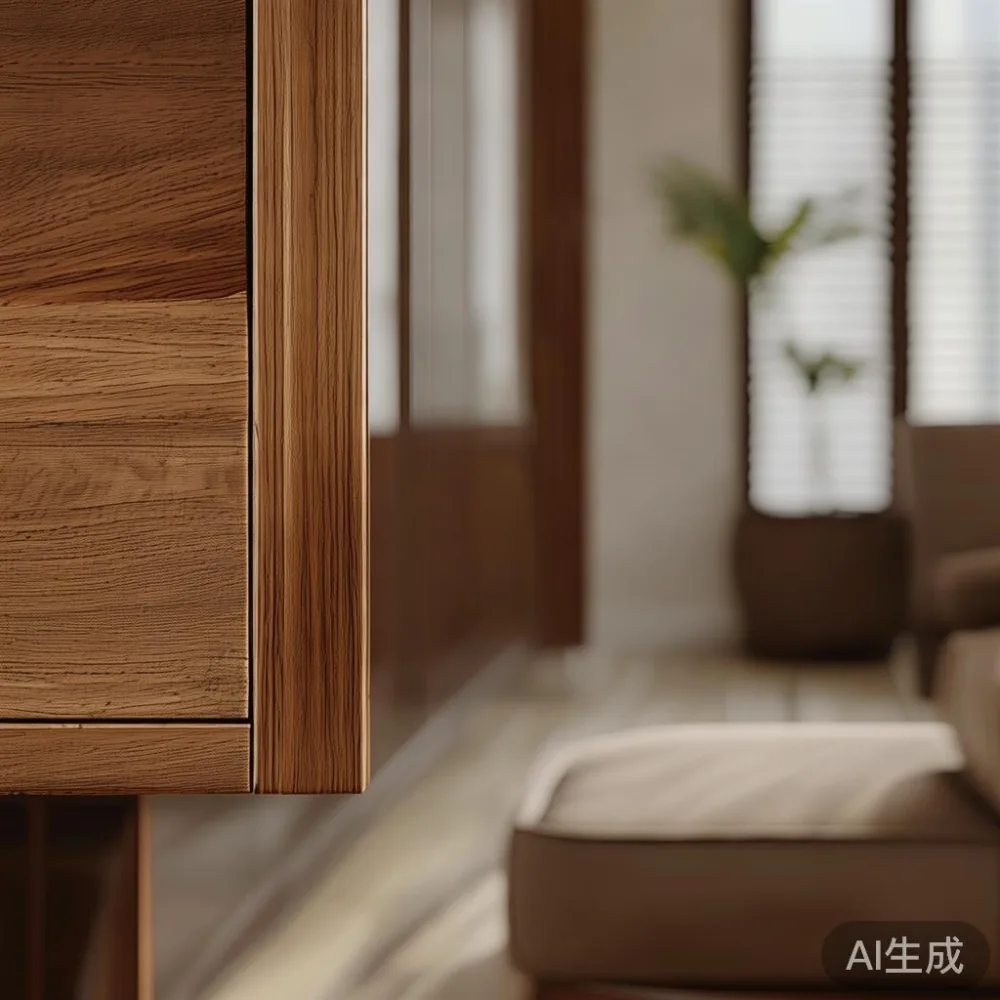
For a 5-room flat in Tampines GreenRidge or parkside Bedok, the living zone stretches closer to 5.0 m wide by 3.8 m deep. In that footprint a 260 cm L-shaped solid wood sofa works if the L points toward the window, not the door. A 180 cm x 90 cm dining table sits well against the dry kitchen counter on a 6 cm gap rule. A queen-size japandi bed frame fits a master of 3.4 m by 3.0 m with 60 cm of clearance on three sides; a king needs at least 3.6 m by 3.2 m or the wardrobe door will fight the nightstand drawer.
How do I style a Japandi king bed in a small apartment?
Keep the nightstand 6 cm shorter than the top of the mattress, anchor the bed on the wall opposite the wardrobe, and leave 60 cm of walking room on the entry side so the room reads japandi style instead of crowded. A king-size japandi style bed frame in solid ash or oak measures 180 cm wide by 205 cm long, and in a master bedroom under 14 sqm it should sit centered on the longest wall with two 45 cm wide nightstands and a single 160 cm wide low wardrobe opposite. Replace a four-poster or upholstered headboard with a 12 cm thick solid wood panel headboard so the room stays visually light, and skip the second wardrobe by using the under-bed drawer set, which adds about 60 cm of hidden storage without taking up floor space.
Light-luxury finishes that suit a small HDB footprint
Italian light luxury rattan furniture works in a Singapore HDB when you treat it as a textile, not a structure. Rattan headboards, rattan cabinet door panels, and rattan dining chair backs add the woven texture that anchors a japandi style scheme, and they weigh 4 kg to 6 kg per panel so a 120 cm wide headboard panel is still a one-person lift. Post-modern light luxury leaning toward American light luxury favors cleaner lines, brushed brass pulls, and 4 cm thick marble table tops in cream or grey travertine, which give a 110 cm round coffee table presence in a 12 sqm living room without the visual weight of a fully upholstered ottoman.
For the dining zone, a 140 cm to 160 cm solid ash dining table seats four to six and stays under 60 kg, easy for two people to shift during cleaning. Pair it with rattan-back chairs at 45 cm seat width, and the room still feels open because each chair profile takes up 50 cm of visual mass instead of 70 cm. A sideboard over 150 cm wide will overpower a 4-room living-dining; cap it at 120 cm wide by 40 cm deep and you keep the wall usable for a 55-inch TV.
Why does every piece need a tape number, not a style name?
Because the only number that determines whether a piece fits your HDB is the number, not the mood board. A solid wood sofa at 220 cm is the same width whether it is japandi, scandi, or post-modern. A wardrobe over 240 cm wide cannot fit a standard HDB bedroom wall without a custom cut, and a custom cut on a solid oak wardrobe adds about $480 in carpentry on top of the unit price. A dining table over 180 cm needs at least 90 cm clearance on every side for chair pull-out, which a 5-room flat can spare and a 4-room flat often cannot. Last month a client in Punggol measured only the room side. The 190 cm walnut table arrived, would not clear the kitchen island by 4 cm, and the courier team had to take it back to the warehouse at a $220 redelivery fee.
The numbers I write into every plan:
- Width and depth of every door the piece crosses (front door, gate, lift door).
- Diagonal of the lift cabin versus the diagonal of the largest carton.
- Floor load: a 180 kg wardrobe on a 320 kg-rated HDB service lift plate leaves no headroom for the second carton, so split the shipment.
- Final placement, including 60 cm clearance on the entry side of every bed and 90 cm clearance behind every dining chair.
Sizing a wardrobe and nightstand set for HDB bedrooms
A typical HDB master bedroom in a 4-room flat measures 3.2 m wide by 3.0 m deep. A 200 cm wide by 60 cm deep three-door wardrobe fits the long wall with 60 cm of clearance from the doorframe. A 150 cm wide two-door wardrobe leaves 110 cm of clearance and a usable nook for a 60 cm wide chest of drawers. Going below 150 cm wide means losing a hanging rail section, which is a fair trade if you do not store coats. Stay above 60 cm deep and the wardrobe starts to fight the bed frame for floor space.
For nightstands, the 45 cm wide by 38 cm deep size matches a king bed frame better than the 55 cm wide version, because a wider nightstand pushes the bed 10 cm closer to the wardrobe door. Drawer height under 35 cm keeps the nightstand below the mattress top, which is the rule that holds the visual line of a japandi style bedroom. If you need a lamp on the nightstand, choose a 28 cm tall ceramic or paper-shade lamp so the bulb sits below eye level when you are seated, which matters in a 14 sqm bedroom where the lamp is visible from the doorway.
Dining tables, marble tables, and the 90 cm chair rule
The 90 cm rule behind every dining chair is non-negotiable in a Singapore HDB. A 140 cm dining table seats four comfortably with chairs pushed in and still allows someone to walk behind a seated guest. A 160 cm dining table seats six on the same rule, but only if the dining zone is at least 2.5 m wide. In a 4-room HDB the dining zone usually sits between the kitchen counter and the living-room sofa, and the wall-to-wall distance is closer to 2.2 m, which is why I cap the dining table at 140 cm for that layout and push the 160 cm size to a 5-room or executive flat.
Marble tables look heavier than solid wood at the same dimensions because the stone top is denser, around 80 kg per square meter at 2 cm thickness. A 110 cm round marble table on an ash base weighs about 48 kg total, manageable for two adults to lift over a door threshold. A 140 cm round version crosses 95 kg and needs three people plus a dolly, which pushes the delivery cost up by about $120 on a Foshan HDB or a Singapore islandwide courier run. The 110 cm size is the line where the room still feels open and the table still reads as a table.
What about delivery, GST, and warranty in plain numbers?
Shipping from the Foshan workshop to a Singapore HDB door takes 22 to 28 sea-freight days, plus 7 to 10 days for customs clearance and final-mile delivery, so a realistic door-to-door window is 35 to 40 days. MIDHILL keeps 4-week lead times on standard japandi style pieces because the workshop holds raw ash, walnut, and rattan panels in stock year-round, and structural pieces carry a 10-year frame warranty. The 8% Singapore GST applies on the landed value at customs, and most Singapore-side logistics cover the duty paperwork for orders above S$500 in a single shipment. Free shipping kicks in above US$350, which converts to roughly S$475 at today's rate, so most bedroom sets and dining sets cross that line without extra fees. Returns within 14 days are honored on undamaged pieces, though the return freight from Singapore back to Foshan is on the buyer, so measure twice before you order once.
A short sizing checklist before you click order
Run through this six-point list before you confirm any large piece for an HDB living room:
- Tape the longest dimension of the room in two places, because HDB walls are not always square and a 3 cm lean is enough to wedge a wardrobe.
- Measure the lift cabin on your block, not the marketing brochure, and write the number down next to the piece dimension.
- Subtract 60 cm of walking clearance from the room dimension; what remains is your maximum piece length on the long axis.
- Match every solid wood sofa, bed frame, and wardrobe to a wood species sample if you can, so the undertones read as one japandi style palette across the room.
- Confirm the carton weight against the lift plate rating, and split a shipment if two cartons together exceed 250 kg.
- Photograph the front door, the gate, and the lift interior with a tape in frame, and share the photos with the supplier before production starts.
The short version: in a 4-room HDB stay under 220 cm on the sofa, under 140 cm on the dining table, and under 200 cm on the wardrobe. In a 5-room HDB you can stretch to 260 cm, 160 cm, and 220 cm respectively. Keep 60 cm of clearance on the entry side of every bed and 90 cm behind every dining chair. Pick rattan panels and 30 % instead of heavy upholstery where you can. And measure the lift before you measure the room, because the lift decides what the room can hold, not the floor plan. A japandi style living room that fits the lift is a room that fits the way you live in it.