Finding the Perfect Fit: Furniture Sizes for Singapore HDBs
A Singapore HDB living room can feel spacious for 25 m², yet one oversized solid wood sofa can make the same room feel compressed. The practical challenge is not simply finding attractive furniture; it is balancing daily movement, HDB corridor and lift access, visual proportion, and the pieces your household actually needs. Tampines, Bedok, and Punggol flats often have compact living rooms connected to narrow common corridors, so delivery planning matters as much as product dimensions.
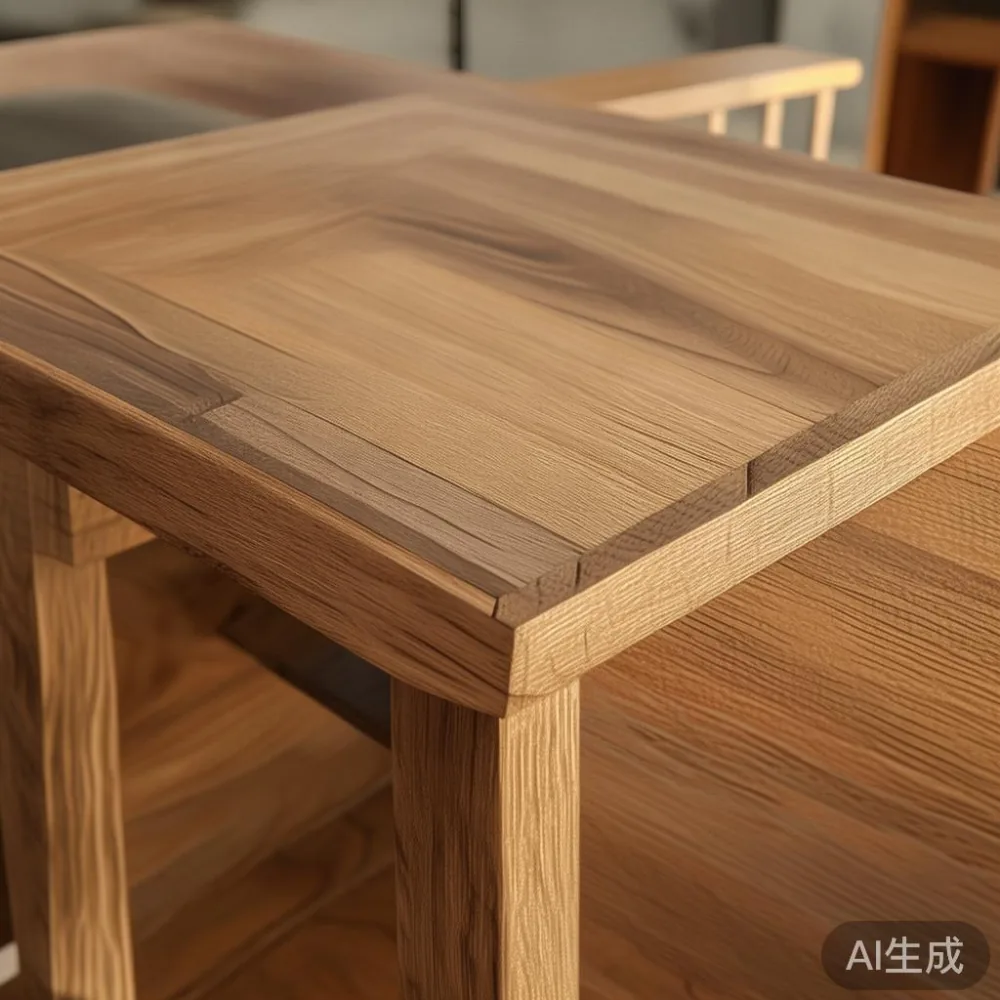
This guide explains how to measure, compare, and specify furniture for a typical HDB or condo interior. The examples use centimetres, kilograms, Singapore dollars, and realistic delivery windows. For a Japandi-style room, low profiles, pale timber, restrained upholstery, and carefully spaced forms help create calm without sacrificing function.
MIDHILL has made solid wood furniture since 2008 and ships to more than 15 countries. Its pieces carry a 10-year structural warranty, with lifetime refinishing available, while Singapore orders over S$350 qualify for free standard shipping. Those details matter when choosing a dining table or bed frame, but size should always be settled before finish and styling.
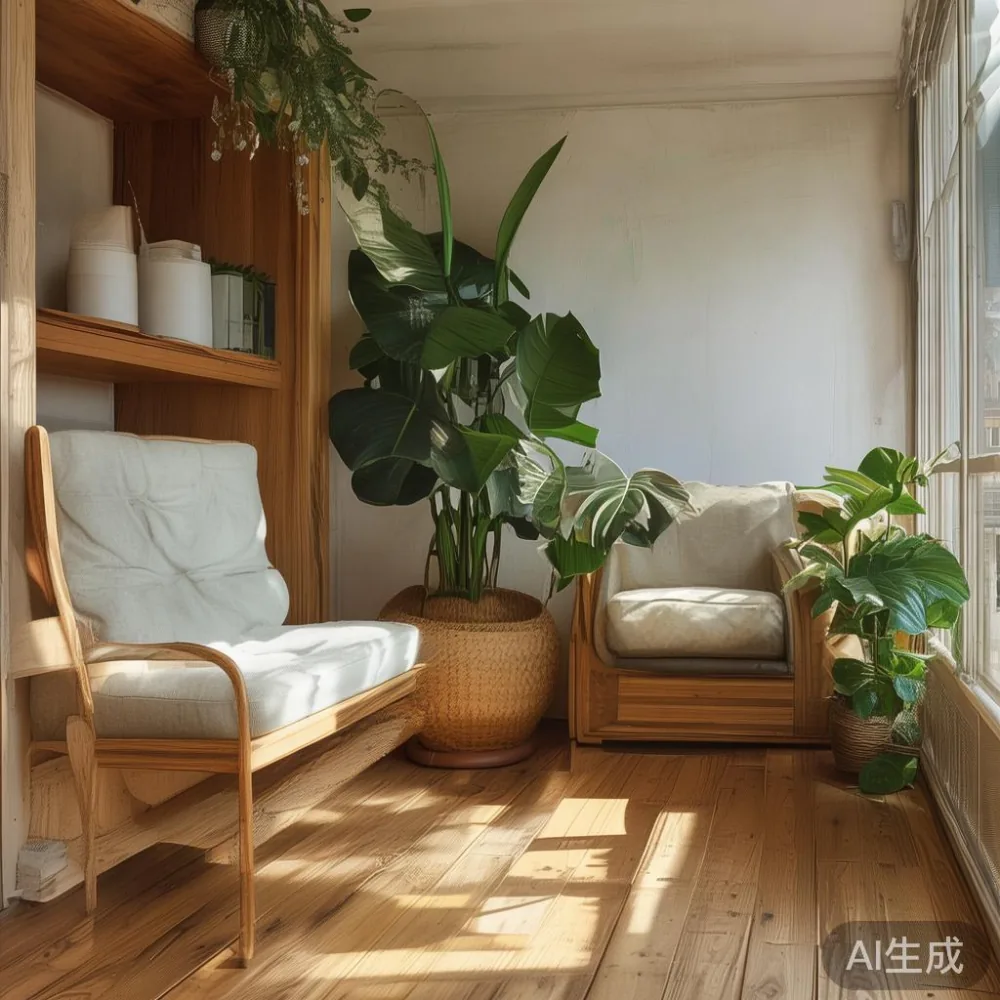
What should I measure before ordering a sofa for my HDB living room?
Start with the usable floor area, not the room's advertised size. Measure between the wall, balcony opening, television console, air-conditioning edge, and main circulation route. Record wall length and depth in centimetres, then photograph the room from each entrance. A common 3-room HDB living room may offer about 18–25 m² of usable area, while a compact condo living area may begin around 12 m².
Next, measure the route from the flat's front door to the living room. Standard HDB corridors are frequently around 1.2–1.5 m wide, and many older lift lobbies restrict large deliveries. Check the lift car's internal dimensions and door width with the building management office. A sofa wider than 90 cm may require a multi-leg movement, but even a narrow model can be difficult if it has fixed side arms or a high solid-wood base.
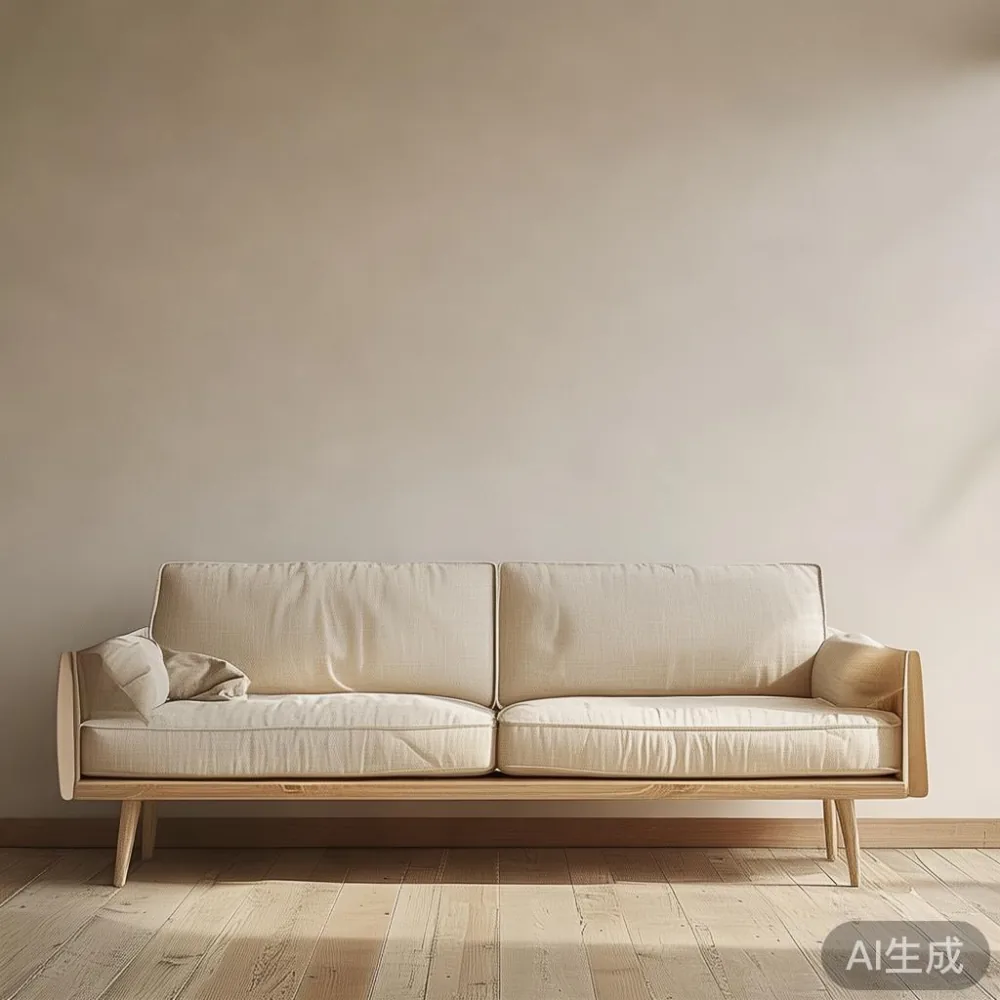
For a long wall, leave 75–90 cm of clear passage behind a sofa where people pass frequently. If the sofa faces the TV across 2.4 m, a total sofa depth of 90–100 cm leaves 1.4–1.5 m between the front edge and the television zone. That is workable in a small flat, although children and older adults may prefer more space. A 180 cm sofa offers useful width for a family of three but should not block the balcony door or a side table used every day.
Use masking tape on the floor to mark the proposed footprint. Stand on it for 5 minutes and walk around it. This inexpensive test reveals pinch points more clearly than a floor plan. For the soft-edged forms associated with japandi style, a solid wood sofa with a slim timber frame can fit a 190–210 cm wall, but ensure its seat height remains around 40–45 cm for easier standing.
Weight is another useful specification. A 3-seat solid wood sofa may weigh 65–110 kg depending on its frame, cushion fill, and hardwood species. Ask the seller for packed weight and the number of detachable parts. For HDB access, a frame that separates into 2 pieces weighing no more than 30–40 kg each is usually easier for two delivery workers to handle than a single rigid section.
Is a larger dining table better for a Singapore HDB dining area?
A larger dining table is only better if every chair can be pulled out and people can still pass behind it. The standard Singapore guidance is about 60 cm of table width per diner, 45–60 cm of depth for each seated person, and 90–120 cm of circulation space behind occupied chairs. A 120 cm table seats four people comfortably. A 140 cm table can also seat four with slightly more elbow room, while a 150 cm table may suit six in a rectangular layout.
Measure the dining zone from wall to wall, including the positions of a wardrobe, sideboard, or air-conditioning ledge. Do not count a full dining room's usable space if the table sits directly beside a kitchen entrance. In many HDB flats, dining and living areas merge, so the table may need to work visually beside a 200 cm sofa without making the room feel crowded.
For example, a 160 × 80 cm dining table with six matching chairs needs a clear zone of approximately 240 × 160 cm once chairs are occupied and someone passes behind them. If the available wall length is 220 cm, a 140 × 75 cm table is more sensible. A round 110 cm table can work in a 190 cm-wide zone, although four seated diners may still require 10–15 cm of clearance for chair movement.
Consider how meals and work are shared. A family that regularly eats at the table can use 75–85 cm depth; a work surface used with laptops benefits from 85–90 cm. For a marble table, the extra weight matters: a 140 cm stone-top table can weigh 65–90 kg. Confirm that the packed components can pass through the HDB corridor and lift, and whether the tabletop separates from its base. The showroom finish may look refined, but a 20 mm top in warm white stone also needs careful edge protection.
A compact japandi-style dining arrangement uses visual lightness rather than tiny furniture. A 140 cm oak-toned table, four chairs with open backs, and a slim 30–35 cm sideboard can preserve movement. Avoid narrowing the table so much that diners touch elbows. Space is valuable, but it should not be reclaimed at the expense of comfort.
How wide should the main circulation path be?
Give the principal route at least 80–90 cm, especially between the flat entrance, kitchen, toilet, and balcony. This accommodates one person carrying a bag or a laundry basket with reasonable ease. Aim for 100–120 cm where a wheelchair, pram, or service trolley must pass. Furniture should not narrow the route merely to make a product fit.
Apply the same rule between a solid wood sofa and a dining table. If the gap is only 50 cm, someone seated at the dining table may feel the sofa behind them, and wet hands, school bags, or chair backs can cause daily friction. A gap of 75–90 cm is more comfortable in a compact open-plan room. If that is impossible, reduce the sofa depth to 85–90 cm and choose a dining table with a narrow apron and chairs that tuck in fully.
Look at the route during peak use. Leave the air-conditioner controls, window catches, power outlets, and skirting boards visible. A 15 cm clearance from a wall reduces dust gathering and makes cleaning easier. For a bedroom door, keep the swing area and handle zone free; a wardrobe placed too close can make the door scrape or restrict access.
Before delivery, measure the HDB corridor turns as well as its straight sections. A 90 cm-wide item can pass along a 120 cm corridor but become awkward at a 90-degree corner. Remove detachable legs where permitted, protect the floor, and check whether the building has a designated moving slot. These checks are simple in numbers and save considerable time at the lobby.
What size bed frame and nightstand suit an HDB bedroom?
Bed size follows the room, storage needs, and sleeping occupants rather than a preferred appearance. A queen bed measures approximately 150 × 200 cm in Singapore. Allow 5–10 cm on each side for a mattress, which may be 152–160 cm wide depending on its construction. The full outer footprint should therefore be around 160–165 cm wide.
For an HDB bedroom with a usable width of 260–300 cm, a queen bed leaves about 50–65 cm per side once a nightstand is added. A king bed at 180 × 200 cm may leave only 30–45 cm per side in the same room. That can make a 45 cm-wide nightstand impossible and may interfere with wardrobe doors or a side passage.
The height of the bed also affects the room's visual balance. A platform bed with a total height of 28–35 cm suits japandi style because it creates a quiet horizontal plane. A 40–45 cm high upholstered bed can dominate a low-ceiling HDB room, where finished ceiling height may be only 2.4–2.5 m. If the bed has a solid-wood frame, expect roughly 45–80 kg before adding a mattress.
Nightstands should provide enough top area for a cup, phone, and reading light: about 35–45 cm wide and 30–40 cm deep is practical. Match their height to the mattress, usually within 5–8 cm. If space is tight, a 25–30 cm wide wall-mounted shelf can replace a floor model, provided its fixing method suits the wall.
The bedroom door and wardrobe deserve equal attention. A sliding wardrobe may need less swing clearance than hinged doors, and its depth commonly ranges from 55–65 cm. A bed placed beside a sliding unit can still obstruct it if there is less than 70–80 cm between the wardrobe face and the mattress. Sketch the opening arc rather than relying on plan dimensions alone.
How do I check dimensions before paying for custom furniture?
Request a dimensioned drawing, not only lifestyle photography. It should show the product's outer width, depth, height, leg clearance, internal storage, and packed dimensions. Add 2–3 cm to room measurements for uneven walls and skirting boards. Photos can distort proportions, especially with wide-angle lenses in small rooms.
Compare the product with a tape measure at home. If a dining table is advertised as 160 cm, check whether that includes the tabletop overhang. For a solid wood bed frame, verify whether the stated 150 cm refers to the sleeping surface, mattress support area, or total outside width. A 4–8 cm difference can determine whether a nightstand fits.
Ask for finish samples and written care instructions. Japandi style often combines pale oak, walnut accents, woven upholstery, and matte metal, but the exact tone changes under Singapore daylight. A sample viewed at home for at least 24 hours is more reliable than a showroom photograph. For upholstery, request the fabric composition, Martindale rating where relevant, and cleaning guidance.
Price is only one part of the decision. A dining table at S$1,450, a solid wood sofa at S$2,680, and a queen bed frame at S$1,280 can be reasonable purchases, yet they have very different tolerances for an incorrect measurement. For bespoke pieces, expect an additional S$100–S$400 for non-standard sizing, depending on the design and material. A marble table may carry a separate stone surcharge of S$300–S$900.
Delivery terms should be explicit. Typical Singapore delivery takes 7–14 working days for in-stock pieces, while made-to-order furniture may require 6–10 weeks. Check lift fees, doorstep versus room-of-choice placement, and the call-out charge if the first attempt fails. Confirm the return window; MIDHILL provides a 14-day return policy, subject to its stated conditions for unused, suitably packaged goods.
I tested this measurement method last month during a visit to a friend's new Punggol flat. Her showroom sofa looked practical on a 210 cm wall, but the packed frame would not turn from the corridor into the lift lobby. Measuring the lift door at 82 cm and the widest fixed section at 86 cm revealed the issue before delivery day. A detachable leg on the same product solved it. Without that 20-minute check, the family could have faced a rescheduled delivery and an S$50–S$120 second call-out.
Can I make a small HDB living room feel larger without oversizing the furniture?
Yes. Visual balance often matters more than square footage. A low-backed solid wood sofa in a pale finish will occupy less vertical space than a tall upholstered model. Keep the gap between the sofa and coffee table around 35–45 cm, which is close enough for reach without wasting floor area. A 90–110 cm round coffee table can suit a 180–200 cm sofa better than a wide rectangular table because it preserves corner movement.
Modern light luxury for small living room design does not require a crowded mix of shiny surfaces and oversized forms. French light luxury often suggests refined upholstery and delicate profiles, while American light luxury tends toward generous cushions and substantial silhouettes. Post-modern light luxury can introduce clean geometry and occasional contrast. In a compact HDB flat, adapt those ideas through scale rather than reducing quality.
Use one visual anchor, such as a 150–170 cm solid wood dining table with six slim chairs or a 200–220 cm sofa with tailored cushions. Keep secondary pieces lighter. A 110–130 cm display cabinet may hold books and daily objects without becoming a second heavy block. Choose a nightstand with open shelving or drawers, and a wardrobe with flush handles to reduce projection.
Vertical storage can make full use of a 2.5 m ceiling. A wall cabinet 25–35 cm deep can hold lightweight items above a sofa, provided its installation is approved and safe. Avoid heavy storage directly above a bed where a person may hit the head or pull it down while reaching. Mirrors should be fixed securely and positioned to reflect daylight rather than create glare on a television.
Many buyers search for under 2000 Mid-century modern furniture, but a low price is less useful than a correct fit. A S$1,850 table with the wrong 25 cm depth can make a narrow dining zone unusable, while a S$1,320 dining table that leaves 80 cm of circulation may work daily. The more useful comparison is between footprint, access route, and function.
What should I compare when choosing japandi style furniture?
Compare dimensions, seat or mattress heights, clearances, weight, material, and delivery access as one package. For a solid wood sofa, record size, seat height, arm height, and the narrowest lift or corridor dimension. For a bed frame, record the supported mattress size and the external footprint. For a dining table, include the tabletop thickness, chair recess, and distance needed to sit down. For a wardrobe, measure door opening, interior drawer extension, and usable hanging space.
Design language comes after those checks. Japandi style works through proportion, warm natural materials, visual restraint, and functional storage. A dining table can have straight legs and a lightly rounded edge. A solid wood sofa can use a timber frame with neutral cushions. A bed frame can combine a low profile with a modest headboard, while a marble table can provide contrast if its base remains visually simple.
Buyers comparing an American bed vs Japandi bed should note that the label does not dictate dimensions. An American-style bed may use a 25–35 cm platform base, while a japandi-style platform may sit closer to 20–30 cm. Both may support a queen mattress. Compare the total dimensions and floor clearance, not the national style description.
Similarly, a French bed vs Italian light luxury bed comparison is most useful when it focuses on structure: headboard height, frame width, upholstery density, and base clearance. A French-inspired upholstered frame may need 5–8 cm around the mattress and requires access to the lift. A lighter wood or low upholstered frame may be easier to move and visually suit a smaller bedroom.
For the primary living room, a concise specification sheet should include at least 10 measurements. Confirm that wall sockets are reachable, that the television can be viewed without neck strain, and that the coffee table does not overlap the sofa's front edge. Check the pathway in the evening too. A 15 cm gap beside a dining chair may appear generous in daylight but feel tight when the room is busy and every seat is occupied.
What is the right order for measuring and ordering furniture?
Begin with the largest fixed pieces, then work down to small accessories. Decide the sofa or bed frame position from the room's circulation and storage requirements. Place the dining table next, preserving chair movement and kitchen access. Complete the room with a nightstand, coffee table, wardrobe, and marble table if needed.
For each item, write three limits: the maximum product width, the required walking clearance, and the delivery threshold. A 200 cm sofa might have a maximum depth of 95 cm, need a 75 cm side route, and require a lift door wider than 82 cm. These numbers turn vague judgment into a checkable specification.
Account for GST when budgeting. As a general guide, Singapore GST is currently 9%; a S$1,500 item before GST is S$1,635 after tax. Delivery over S$350 is free under the stated MIDHILL offer, but confirm whether the threshold is calculated before or after GST and whether lift or special handling charges are excluded. Keep the final order value visible before payment.
Finally, protect the investment after delivery. Solid wood responds to humidity by expanding or contracting slightly, so maintain reasonable indoor conditions and use coasters, felt pads, and suitable mats beneath rings. Follow the supplied care instructions rather than applying a generic polish. Refinishing should be considered when a surface has been used for years, not simply to disguise normal tonal variation.
The right size for a Singapore HDB living room is the size that supports daily life without making movement feel apologetic. Measure in centimetres, test with tape on the floor, check the lift in centimetres, compare weight against what two people can safely carry, and confirm the timeline in days. A well-proportioned japandi style room will feel light, composed, and usable whether the home is in Tampines, Bedok, Punggol, or a nearby condo development.