Selecting the Right Furniture for Your Singapore HDB Living Room
Living-room furniture in Singapore often looks generous in a showroom but crowded after delivery. A 220 cm sofa can feel comfortable in a 30 m² showroom and still dominate a 12 m² HDB living room in Tampines, Bedok, or Punggol. The answer is not simply “buy smaller.” It is to measure the room, reserve the circulation route, and select pieces whose proportions support daily family life.
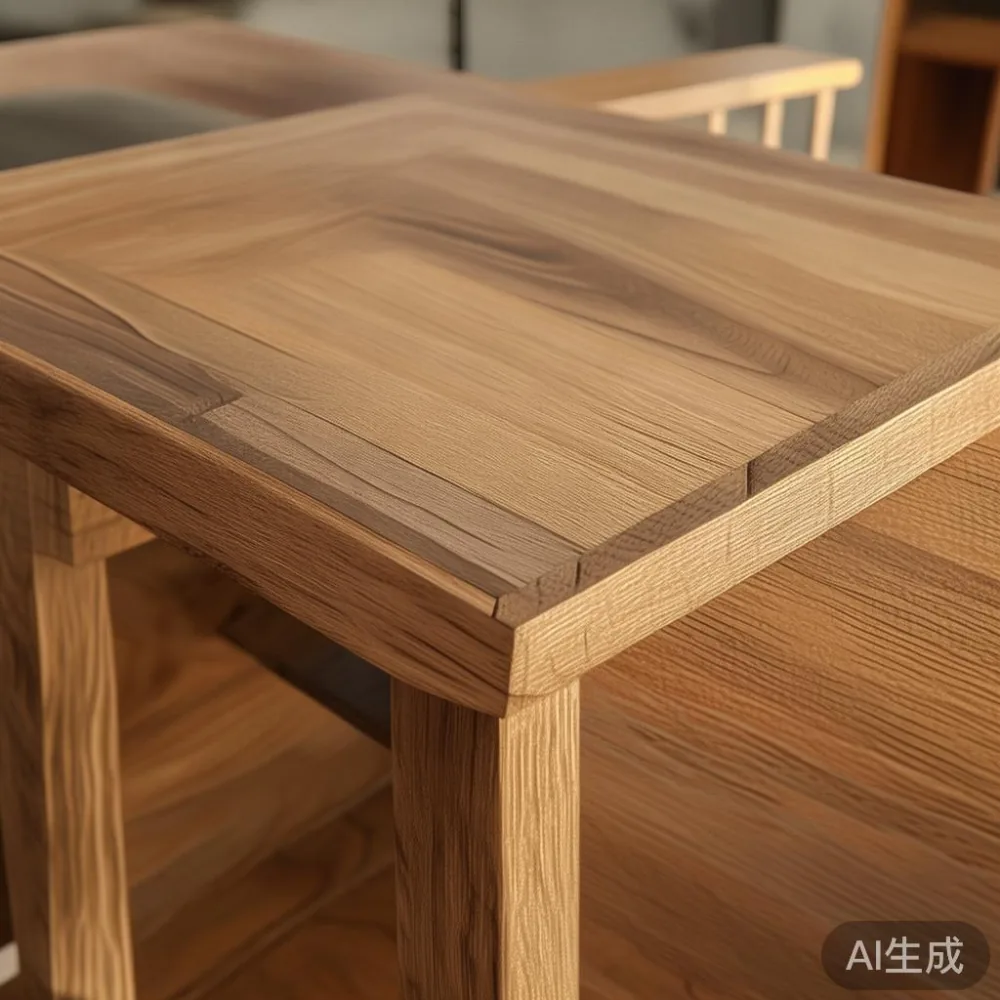
This guide uses real HDB and condo layouts to explain how to choose furniture that fits without making the home feel compressed. It also considers lift access, corridor turns, GST, delivery, and the 14-day return window offered by MIDHILL. The style throughout is japandi style: pale timber, restrained forms, low profiles, and practical storage.
Why does my furniture look too large after it reaches my HDB flat?
The showroom gives every piece visual priority. Your flat has fixed walls, a television console, dining area, balcony doors, and often a main passage linking the entrance to the kitchen. Before ordering, record the room’s length and width at the widest points, including bay windows and air-conditioning units. Measure skirting boards, power outlets, and the swing of balcony doors too. Allow an extra 2-3 cm on each side of a large item for installation.
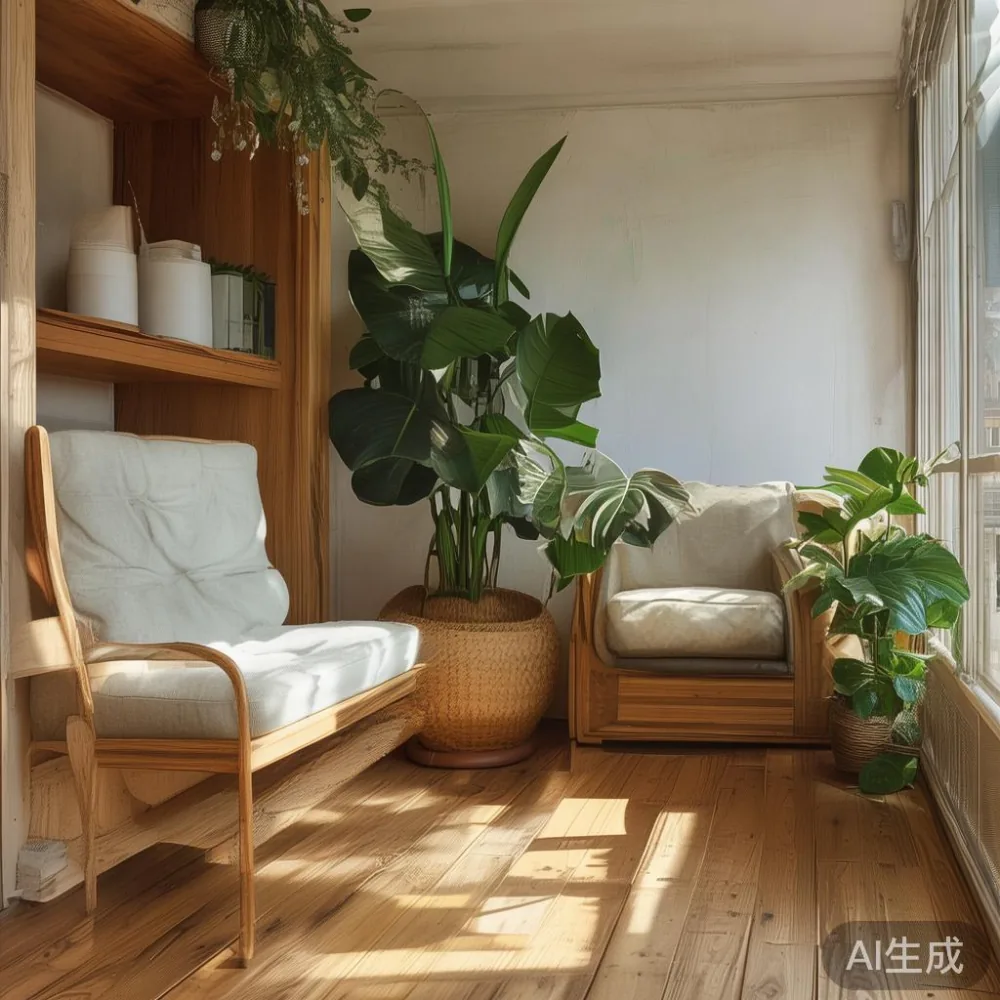
Many customers assume that an HDB living room is the problem, but the delivery route often causes the real difficulty. A typical residential lift door may measure about 90 cm wide, while the lift car could be around 110-140 cm deep. A package can fit into the lift but still be difficult to turn into the corridor. Record the lift door, lift height, landing, and any right-angled corridor turn before choosing a sofa, dining table, or wardrobe.
For long or heavy solid wood pieces, request a dimensioned delivery plan. A company should be able to explain how the package will enter the lift and reach the living room. If the route is restricted, a modular approach is usually better than forcing a single oversized carton through the door.
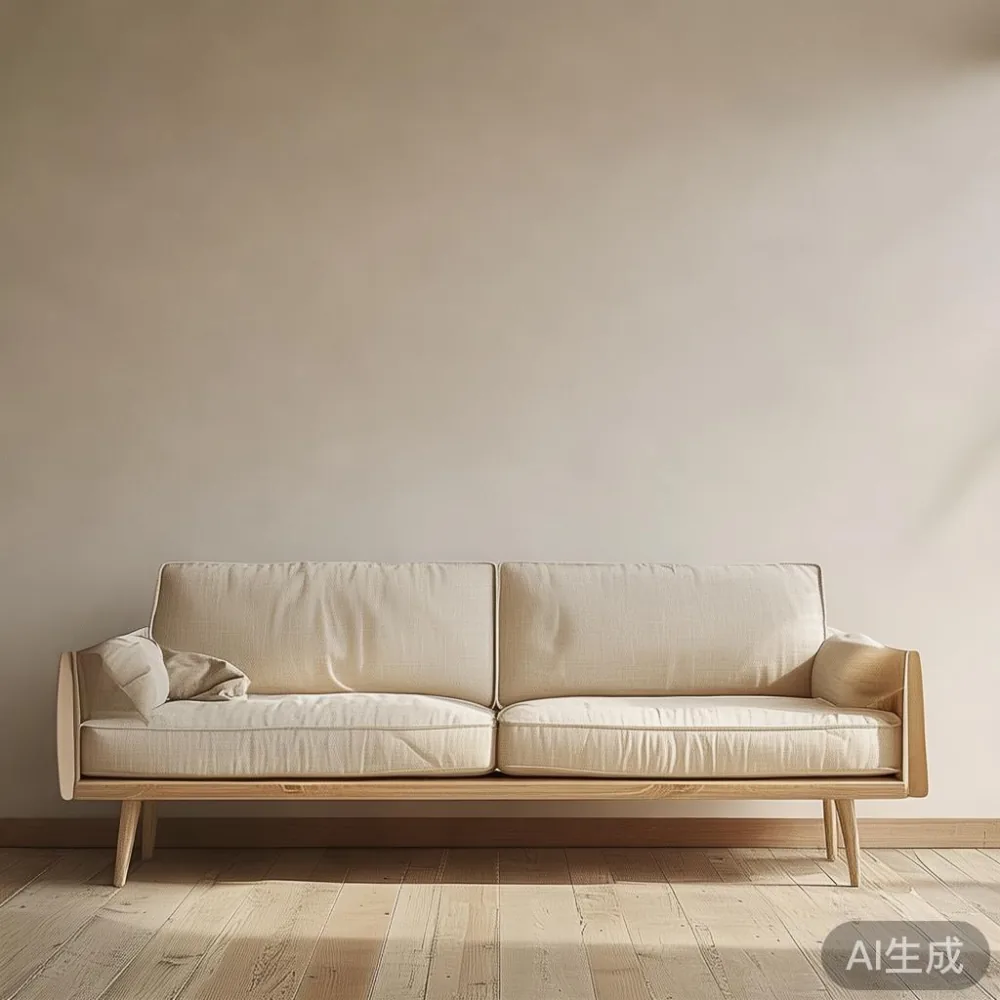
One real experience made this clear. Last month I visited a colleague’s three-room HDB flat in Bedok with a living room of roughly 3.4 by 2.7 m. She had ordered a 240 cm solid wood sofa after seeing it in a spacious display. The route from the lift involved a narrow landing and a 45-degree corridor turn, so the outer carton could not be manoeuvred cleanly. We tested a smaller 180-200 cm solid wood sofa, which cleared the route, preserved a 75 cm passage, and made the television wall easier to use. Her experience shows why showroom comfort and home fit are different measurements.
What sofa and coffee table sizes leave comfortable walking space?
A common planning rule is to leave about 75-90 cm between the front edge of a sofa and the coffee table. This allows a person to pass, reach a cup, or sit on the floor without feeling cramped. Another 75-90 cm should remain between the coffee table and television console if the room does not include a separate circulation aisle.
For a compact HDB living room, a 180-200 cm sofa is often practical. A 220 cm model may suit a wider rectangular room of about 3.6 m or more, provided the dining area and balcony doors are considered. A small flat with an L-shaped or open kitchen may need an armless 160-180 cm sofa or a two-seat configuration.
Coffee tables should complement the sofa rather than compete with it. A 90-110 cm length works with a 180-200 cm sofa, while a 120 cm table can suit a 220-240 cm sofa. Height matters: choose a coffee table around 35-42 cm high for easier reach. Leave at least 35-40 cm between a sofa and the wall behind the coffee table when drawers need to open.
When comparing a French-style sofa, the phrase how to choose French sofa can refer to proportions, seat height, and curve rather than decoration alone. Curved arms may create a French light luxury mood, yet they can reduce usable width. For a japandi style room, restrained joinery, pale upholstery, and visible timber are more effective than excess carving.
Keep rugs functional as well. A rug extending 20-30 cm beyond the front legs of the sofa visually connects the seating group, but it should not block a doorway or narrow the passage. In a humid Singapore environment, use a washable flatweave and avoid placing solid wood legs directly beneath an edge where cleaning is difficult.
How large should a dining table be for a typical HDB dining area?
Allow about 60 cm of width and depth per seated person. A round dining table of 100-110 cm diameter usually accommodates four people without a rectangular table’s sharp corners. It is useful beside a narrow HDB wall or where a corridor passes nearby, although it needs enough space for chairs to be pulled back.
A rectangular dining table measuring 120 x 80 cm works for four compact diners. A 140 x 80 cm table can seat four comfortably or six at a tighter setting. For six regular diners, consider 160-180 cm length. Add 75-90 cm around the table where people must walk behind seated guests. If the table is close to a balcony door, check that the door opens fully and that the table does not cover the drying area.
Solid wood dining tables also need to account for movement in humid conditions. Quality kiln-dried timber expands slightly across its grain, so the installation gap should follow the maker’s guidance. Avoid pushing the table tightly against a tiled wall on both sides.
Do not confuse dining clearance with sofa clearance. In many HDB flats, the dining area sits immediately beside the living room, so a 150 cm dining table plus chairs can create a larger bottleneck than the sofa itself. Draw the actual footprint on a floor plan, including chairs and a 60 cm service route. This method is more informative than choosing by room label because HDB layouts differ even within the same town.
For a nearby marble table, keep the distinction clear. A marble side table beside a 200 cm sofa might occupy only 35-45 cm of width, while a larger marble coffee table could restrict circulation. Stone surfaces also add considerable weight, so check the lift capacity and the route before ordering. Keep the base narrow and the table height within 40-45 cm for convenient use.
What measurements help a bed frame fit through the lift and into the bedroom?
Measure the bedroom door, not only the bedroom. A common HDB bedroom door is approximately 85-90 cm wide, although renovated homes may differ. The bed frame should fit through the entrance with room for handles and packaging. Compare the packaged dimensions with the lift door and lift car rather than relying on the assembled size.
Queens are widely used in Singapore, with typical mattress sizes around 152 x 191 cm. A queen bed frame may measure 160-170 cm wide and 200-215 cm long. A king frame around 180-190 cm wide needs more wall clearance and a wider turning path. Leave at least 60 cm along one side of a queen bed where possible, and 45-60 cm on the other for a narrow room.
The Japanese bed vs Japandi bed comparison often begins with construction rather than appearance. A Japanese bed may use a compact platform, while a Japandi bed commonly combines a timber frame with a simpler platform or low-profile support. If space is tight, compare the final mattress height and under-bed storage, not just the headboard.
For styling guidance, how to style Japanese bed in bedroom is useful even when the chosen frame is not strictly Japanese. Keep the headboard modest, use one textile layer, and choose lighting that does not crowd the bedside. In a japandi style room, a pale oak or ash frame, cream bedding, and warm-white lighting create a calm setting without adding heavy furniture.
A guest room has different priorities. When researching Japanese for guest room options, focus on a 90-120 cm bed, a wall-mounted nightstand, and a wardrobe no deeper than 55-60 cm if circulation is limited. A bed with drawers can be useful, yet drawers must still open without blocking the door.
How do I plan a wardrobe and nightstand without blocking doors?
For a usable sliding-door wardrobe, allow the panel to open fully while another panel remains in position. A hinged wardrobe needs approximately 90 cm of open space in front of each door group. Its depth is commonly 55-65 cm, while the width depends on storage needs and the available wall. Measure the room diagonally as well as horizontally; a 60 cm-deep wardrobe against a 250 cm wall can still leave inadequate turning space.
For bedroom storage planning, how to style light luxury wardrobe in apartment suggests using reflective or pale finishes, integrated handles, and a limited number of materials. French light luxury, American light luxury, and post-modern light luxury can all work in HDB interiors, but each should be edited to fit the actual dimensions. A full-height wardrobe in matte cream may make a small room feel larger than an ornate unit in a dark finish.
People searching for the best Boho wardrobe for 2026 should interpret “Boho” as rattan texture, woven details, or warm natural fibres rather than a large decorative cabinet. A 100-120 cm wardrobe with two doors and internal shelves is more suitable for a compact bedroom than a 180 cm statement piece. Confirm that decorative panels do not reduce hanging space.
Nightstands should usually be 40-50 cm wide and no taller than the mattress surface for easy reach. If the bed is against the wall, a 15-30 cm floating shelf or wall-mounted nightstand can preserve floor space. Check that the side of the bed leaves about 45 cm for a person to sit or lie down.
Do not skip the lift measurements for wardrobes. A tall solid wood wardrobe is difficult to tilt safely and may not clear a ceiling-height restriction in the lift. A flat-pack wardrobe can reduce the outer package, but its panels still need to be carried into the room. Ask for the largest panel dimensions and the number of people required for installation.
How should I check delivery, GST, and returns before ordering?
Compare the listed product price with the final payable amount after Singapore GST. For example, an item priced at SGD 2,000 before GST becomes SGD 2,180 with 9% GST. Request the dimensions, material, finish, and total price before paying a deposit. This avoids confusion when promotional pricing or delivery charges are calculated separately.
Delivery time in Singapore is commonly 3-10 working days for in-stock items, while made-to-order pieces can require 4-8 weeks or more. The manufacturer should state the current lead time rather than imply that every piece arrives immediately. For a multi-item order, confirm whether the whole order ships together or in separate cartons.
MIDHILL states that it has served customers since 2008, exports to more than 15 countries, provides a 10-year structural warranty, and offers lifetime refinishing. Its stated delivery terms include free shipping for orders over US$350, although the checkout should confirm the Singapore equivalent in SGD. The 14-day returns policy is another practical reason to review dimensions and access routes before dispatch.
Check the return conditions for made-to-order furniture, especially if a colour or size differs from expectations. If the piece is assembled or delivered with a removal service, that service may carry a charge. For international suppliers, the same care applies: verify who arranges the final doorstep or room-of-choice delivery in Singapore and what happens if a carton is damaged in transit.
Can japandi style furniture make a small HDB living room feel larger?
Yes, if scale and visual weight are controlled. Japandi style is not limited to beige furniture; it relies on balanced proportions, functional details, natural materials, and uncluttered surfaces. A low solid wood sofa, a slim dining table, and a wardrobe with flush handles can reduce visual congestion in a compact home.
Begin with a floor plan based on cm measurements. Mark the lift route, entrance, windows, doors, television, dining area, and at least one 60 cm circulation route. Then test each item in cardboard on the plan. Add the sofa’s depth, coffee-table clearance, chair pull-out space, and wardrobe-door opening. Repeat the exercise for delivery access. A piece that works aesthetically but cannot enter the lift is not the right size.
Choose light finishes that work with Singapore’s daylight, but do not rely on pale colours alone to create space. Keep legs slender where the design permits, avoid oversized arms and deep cornices, and use vertical wardrobe lines to make the ceiling feel higher. One marble table can add a refined focal point if its footprint remains restrained. A solid wood bed frame, solid wood sofa, and dining table should share compatible timber tones so the rooms feel connected rather than crowded.
The right size gives circulation priority without stripping the room of comfort. For many Tampines, Bedok, and Punggol homes, that may mean a 180-200 cm solid wood sofa, a 90-110 cm coffee table, a 120-140 cm dining table for four, and a queen bed frame with carefully planned side clearance. Measure twice, compare the packaged size with the lift, and keep the design light, warm, and proportionate.