Maximize Space in Singapore HDB Living Rooms
Choosing furniture for a Singapore HDB living room is less about filling every centimetre and more about protecting circulation, lift access and visual calm. A sofa that measures 220 cm may look compact in a showroom, yet it can dominate a 3-bedroom Tampines flat if the coffee table leaves only 38 cm between seats and table. The right dimensions depend on the usable floor area after doors, corridors and dining zones are accounted for, not on a generic room label.
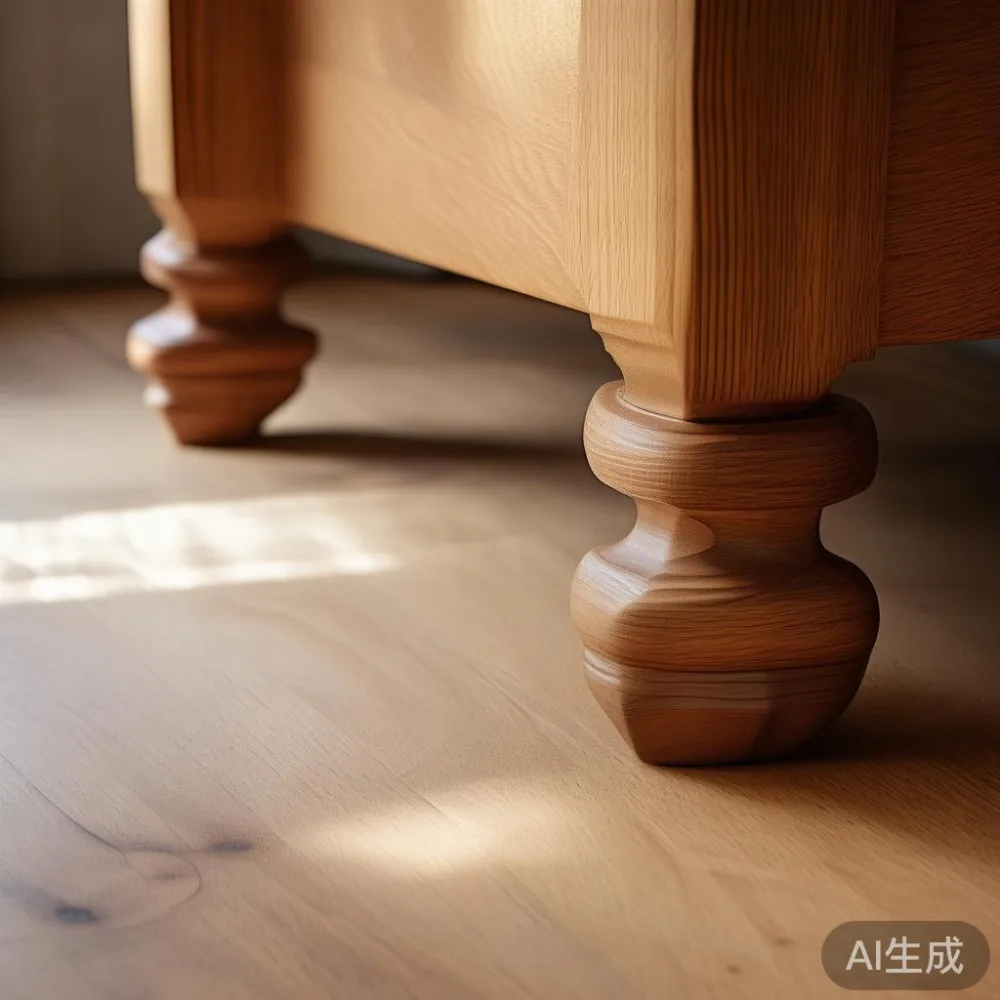
This guide uses practical dimensions for HDB flats and condos in Tampines, Bedok and Punggol. It also applies to compact Singapore interiors more broadly, where Japandi style can make a restrained solid wood collection feel warm without crowding the room. Measurements are given in centimetres, prices in SGD, and delivery timing in working days.
How much space should a Singapore HDB living room keep free?
A useful starting point is to reserve a 90 cm circulation route from the lift lobby through the flat entrance, around the main seating group and into the kitchen or dining area. In an HDB corridor, a common clear width is about 110-140 cm. An item wider than 90 cm may still fit, but it can force everyone to turn sideways at a doorway and makes moving a solid wood dining table or wardrobe unnecessarily difficult.
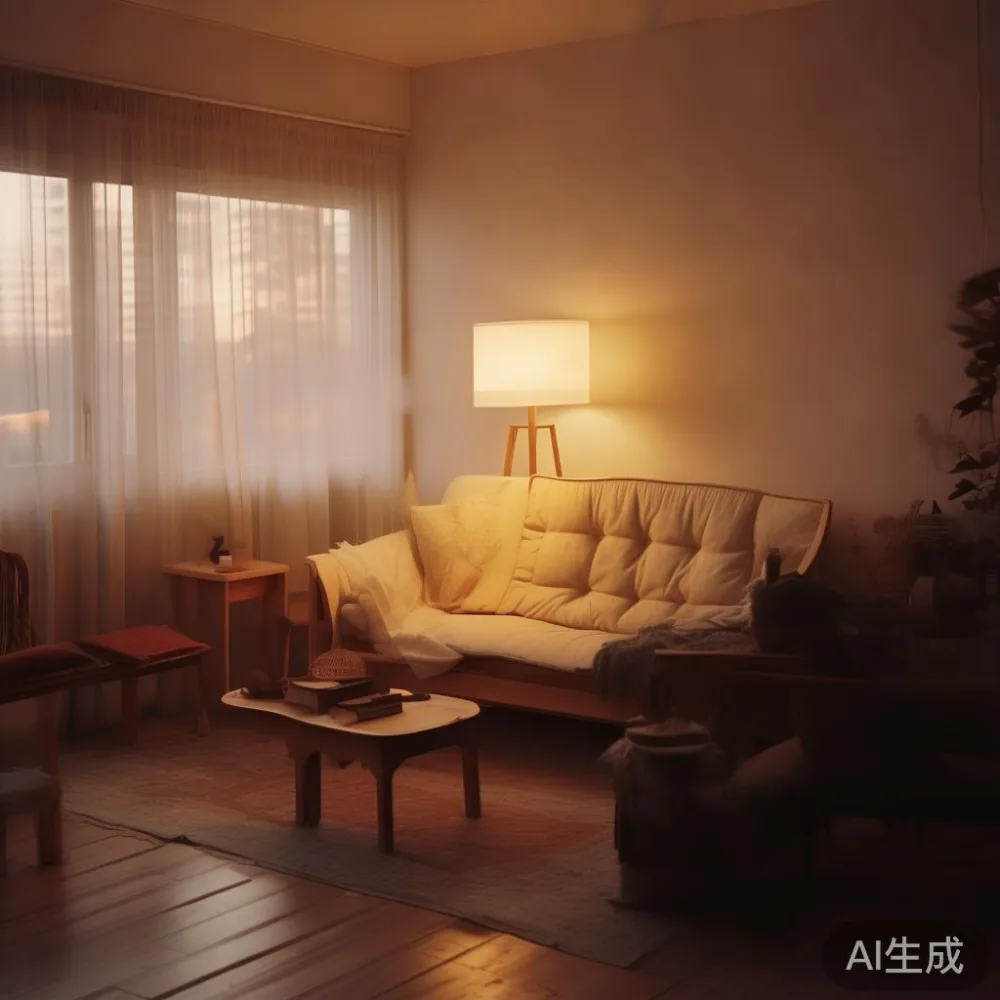
Inside the living room, allow 75-90 cm between a sofa and coffee table, 40-60 cm beside a seat for reaching a side table, and 90-120 cm in front of a wardrobe or display unit where drawers need to open. Keep television cabinets at least 30 cm away from a wall if cables need servicing. These are planning allowances rather than fixed rules: a 70 cm route can work in a quiet corner, while a busy route needs more room.
Draw the room on graph paper before shopping. Mark the sofa wall, television position, dining table, balcony door and the path from the main entrance. Add each candidate at its actual product dimensions, including armrests and extended corners. For example, a 200 × 95 cm sofa and a 120 × 60 cm coffee table occupy 12,000 square centimetres of floor area, while a 90 cm path through the same zone adds another 8,100 square centimetres. The arithmetic reveals whether the composition will remain comfortable.
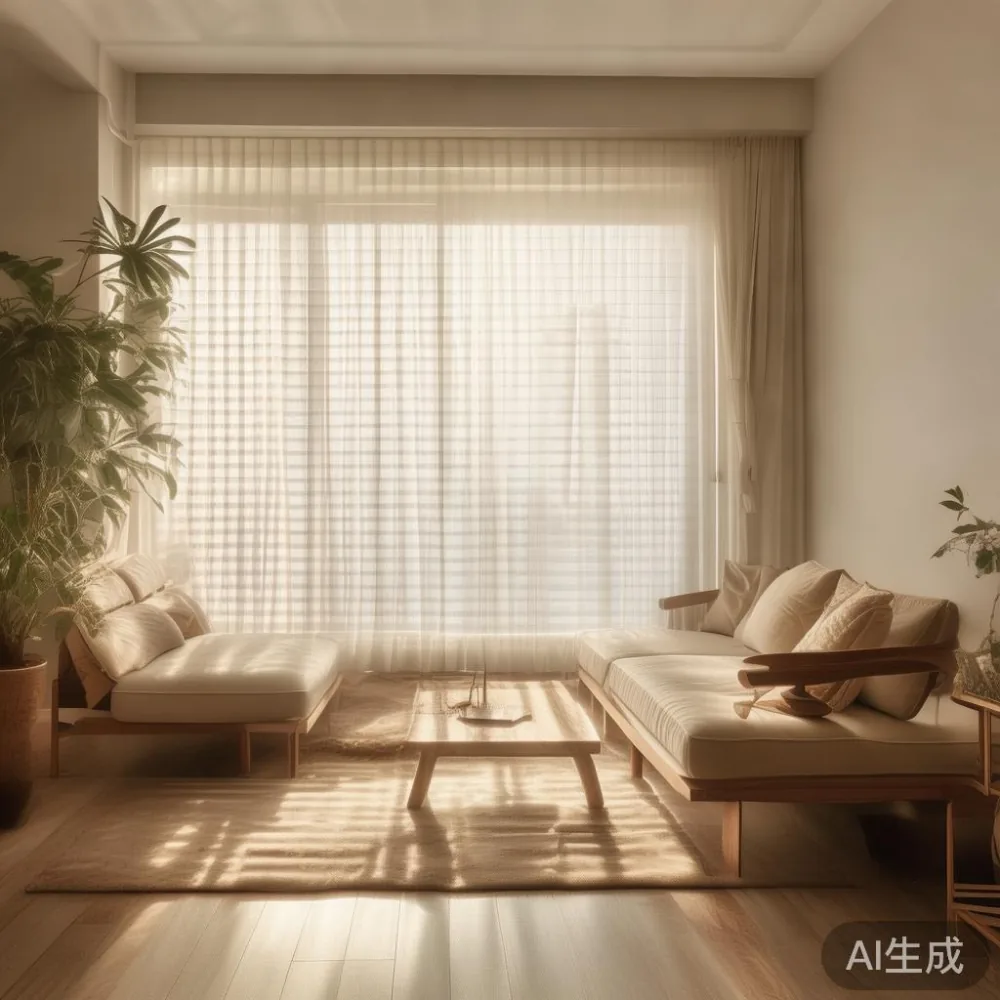
I tested this method last month while visiting a colleague in a Bedok HDB flat. The living area was 3.6 × 4.2 m, or roughly 15.1 square metres, yet an oversized 240 cm sofa made the space feel tight. We replaced it with a 185 cm three-seat model and used a 100 × 55 cm coffee table. The resulting 78 cm passage felt easy to work through and the same rug still defined the seating zone.
What sofa width fits an HDB living room?
Choose a sofa around 70-75% of the longest usable wall, provided the remainder remains clear for circulation. A 160-180 cm solid wood sofa suits many 3.6-4.2 m living rooms. Two-seat versions of 140-160 cm work for compact rooms, while 190-220 cm three-seat versions need a longer wall or an open-plan layout.
Check three dimensions: width, seat depth and total depth with the backrest. A typical seat depth of 55-60 cm allows an adult to sit comfortably, but a 95-105 cm depth can intrude 30-45 cm into the room. Low-profile Japandi seating often sits about 80-90 cm high, which preserves sightlines in an HDB flat without creating a bulky visual block.
Door clearance matters just as much as wall length. Leave the full swing of a sliding or hinged door, or position the sofa beyond that arc. For a dining table placed beside a lounge, allow 90 cm between the table edge and the nearest seat. That gives a seated person room to pull back without contacting the sofa.
Buyers comparing a Japanese sofa vs Modern sofa should compare the frame, usable seat width and total footprint rather than labels alone. A Japanese-inspired low seat may look visually lighter but still project 100 cm into the room. An American sofa vs Japandi sofa comparison often comes down to scale: American light luxury tends toward deep 100-110 cm seats and generous proportions, while Japandi style favours cleaner edges, lighter tones and a smaller occupied footprint.
For another configuration, the question of how to style French sofa in apartment living rooms is not about adding excess ornament. A compact French-style sofa with a 170 cm width can sit with tapered legs, one restrained cushion and a narrow side table. In an open HDB flat, keep the sofa light-coloured or upholstered in a pale fabric, and repeat only 2 colours elsewhere. This is French light luxury used with restraint.
Before ordering, measure the narrowest part of the route from the street or service lift. The sofa package should be checked against lift door and cabin dimensions, not merely the lift lobby. Allow 2-3 working days for delivery to most Singapore addresses after dispatch, subject to stock and final scheduling. MIDHILL can quote the packed dimensions and weight before a shipment leaves Foshan.
Which coffee table and dining table size preserve movement?
A coffee table should sit 40-45 cm higher than the sofa seat, be 10-15 cm narrower than the sofa, and preserve roughly 40-50 cm of leg clearance. For a 180 cm sofa, a 100-120 cm table works well. A 130 cm table can suit a 210 cm sofa, but it should not create a narrow channel to the balcony or television wall.
Round tables of 75-90 cm diameter often ease movement in rectangular HDB living rooms. Rectangular tables of 100-120 × 50-60 cm suit straight sofa walls. A marble table needs a stable base and should not be placed where children or a busy doorway can strike its edge. Its 30-40 kg weight also makes it less practical above 120 cm unless it can be carried by two people safely.
The dining table requires a different calculation. Allow 60 cm of table edge per person and 90 cm behind each occupied chair. A four-person table of 120 × 75 cm can work in a 3 m wide dining zone, while a 140 × 80 cm table needs closer to 3.3 m once chairs move. A six-person table at 180 × 85 cm usually needs a 3.6-4.0 m zone.
Those dimensions apply equally to a dining set beside an open kitchen. If the HDB kitchen is 2.7-3.0 m wide and the dining table sits inside it, reduce chairs to compact 45-50 cm designs. A narrow bench can also save space because it needs only 30-35 cm behind the seated diner. A Mid-century modern dining table should be checked for a useful extension mechanism: one 40 cm leaf can turn a 120 cm table into a 160 cm table, useful for visitors without permanently occupying more floor area.
For a nearby console or dining cabinet, check that drawers extend without blocking the route. A 120 cm cabinet with 45 cm deep drawers may project to 165 cm when open. Its solid wood construction can weigh 45-70 kg, so plan the delivery route and assign two people to carry it upstairs if the lift threshold is narrow.
How do lift and corridor widths affect furniture delivery?
Singapore HDB access routes vary by block and renovation year. Lift cabin dimensions may be approximately 110 × 140 cm at the door and 110 × 210 cm inside, but some older or upgraded lifts are larger. Corridors commonly measure 120-180 cm before bends. Measure the actual route rather than assuming the published block drawing reflects your unit.
For an item to pass around a right-angled corridor, its longest and shortest dimensions need to clear the corridor width and corner depth. A 180 × 90 cm sofa removed from its frame or delivered as a modular unit is easier to manage than a rigid 200 × 95 cm frame. A 180 × 85 cm dining table may turn neatly through a 140 cm corridor when carried on its edge; a 220 × 100 cm marble table may not.
Ask for the packaged dimensions, carton count and gross weight. A typical solid wood sofa package might measure 190 × 105 × 85 cm and weigh 70-110 kg. A bed frame carton can reach 210 × 120 × 25 cm and weigh 55-85 kg, while a wardrobe delivered in separate panels is far easier to move than a 200 cm monolithic cabinet.
HDB lift reservations can affect the delivery window, and a service-lift booking may be needed. Lift load limits also matter: furniture over 100 kg may require several people or a professional mover. Give the delivery team the block, street, floor, unit and lift details at least 3 days before arrival. Protect the corridor with 2 mm floor covering and confirm whether the building requires booking forms or a mover's certificate.
MIDHILL's Singapore orders are quoted in SGD and normally take 2-3 working days after dispatch. Larger made-to-order pieces can take 4-8 weeks. Free delivery applies to qualifying orders over US$350, with the final Singapore freight shown before confirmation. Any applicable GST is included in the checkout total rather than added later.
How wide should a wardrobe and bed frame be for an HDB bedroom?
For a bedroom, begin with the usable wall after accounting for door swings, windows and air-conditioning outlets. A 150 cm wardrobe often fits a 3.0 × 3.3 m bedroom, while a 180 cm unit needs about 3.6 m of wall length or a carefully planned corner solution. Wardrobe depth of 55-60 cm allows hanging garments to remain usable; sliding doors can save another 5-10 cm compared with hinged doors.
The question “is Japandi wardrobe worth it in a compact HDB bedroom?” has a practical answer if the internal layout is organised. A 150 × 58 cm unit with 2 hanging sections, 3 shelves and 2 drawers can serve 1-2 people, but an open hanging rail and deep drawers may fit daily needs better than decorative shelving. Japandi style works well here because pale solid wood, simple profiles and closed storage reduce visual noise.
For a French provincial with storage design, expect deeper cabinetry and more decorative moulding than a restrained Japandi unit. A 180 cm width may be justified in a condo bedroom with generous circulation, but an HDB room with a 150 cm wall may be better served by a shallower cabinet. Check the door opening method before purchase: 2 hinged doors need about 90-100 cm of clear floor space when open, whereas 1 hinged door needs roughly 50 cm.
Bed sizing depends on the room rather than the bed's marketing name. A queen bed at 150 × 200 cm needs 70-80 cm on both long sides for drawers or walking, although 60 cm on one side can work in a narrow HDB bedroom. A super king at 180 × 200 cm needs a room of at least 3.3 × 3.8 m for comfortable side access. The headboard should sit 5-10 cm from the wall, not tightly against it, if the bed frame requires servicing clearance.
A solid wood bed frame usually weighs 35-70 kg. Check the headboard height against a window or wall-mounted unit: a 105-115 cm headboard may obstruct a lower window. A nightstand of 40 × 35 cm leaves enough space for a 30 cm wide lamp, but placing one on each side may reduce the walkway. One 40 cm unit can be enough in a compact room.
What should a Japandi living room cost in Singapore?
A measured Japandi-style living room can be built at different price points, but material and dimensions should be compared together. A solid wood sofa with a 160-180 cm width may be around SGD 2,400-4,800. A 120-140 cm dining table can fall around SGD 900-2,200, and a 150-180 cm wardrobe may be around SGD 1,600-3,600. A bed frame in solid wood may range from SGD 800-2,000, while a marble coffee table of 100-120 cm may cost SGD 1,200-2,800.
These are planning ranges rather than fixed quotations. Wood species, finish, joinery, stone selection and custom sizing affect the final SGD amount. GST and delivery should be displayed before payment. A MIDHILL solid wood sofa, dining table or wardrobe can be specified in lighter oak and walnut tones for Japandi style, with proportions checked against your room plan before production.
Post-modern light luxury is useful as a design reference: clean geometry, one tactile material and a small number of high-impact details. French light luxury may add curved edges or upholstered seating. American light luxury often means deeper comfort and substantial solid wood frames. Japandi style sits between them, using low profiles, functional storage and visible but calm materials.
Check the practical guarantees alongside the price. MIDHILL provides a 10-year structural warranty and lifetime refinishing on qualifying solid wood furniture. Singapore orders qualify for a 14-day return period, subject to the stated condition requirements, while delivery above US$350 ships free. These terms should appear on the order confirmation, along with the dimensions, finish and care instructions.
What is the right way to finalise a furniture size?
Take a tape measure, a floor plan and 30 minutes before placing an order. Record the room's length, width, ceiling height, door widths, lift dimensions and every fixed obstruction. Use masking tape on the floor to mark the sofa, table and 90 cm circulation route. Then walk around the outline while another person stands in the main route.
Check reachability too: a nightstand should be within 50-60 cm of the sofa arm, a dining chair should pull back without scraping another item, and wardrobe drawers should open into a clear zone. Photograph the marked layout beside the product dimensions, because a scale drawing can conceal details such as skirting boards, power sockets and uneven floors.
A room feels appropriately sized when the furniture forms a clear centre and the route around it remains obvious. In a compact HDB flat, a 170 cm sofa, 100 cm coffee table and 120 cm dining table may occupy less space than one oversized statement piece while providing more function. Confirm packed dimensions and delivery access before payment, and keep the product specification for future moves or refinishing.