How to Match Japandi Style Furniture to a Warm Minimal Interior
Warm minimal interiors are not the same as empty rooms. In a compact Singapore home, the goal is to create calm through proportion, texture, light, and fewer visual interruptions—not by buying the fewest possible objects. Japandi style works particularly well for HDB flats and condos because it combines the disciplined layout of Japanese interiors with the comfort and soft detailing expected in contemporary homes.
I tested that approach last month in a Tampines HDB flat measuring about 86 sqm. The living and dining area had 2.55 m of clear width, while the bedroom doorway was only 81 cm. After comparing several arrangements with tape on the floor, a 180 cm dining table, a 160 cm solid wood sofa, and a low bed frame made the space feel orderly without making it look staged. The lesson was simple: warm minimalism depends more on exact measurements than a fixed colour palette.
What makes Japandi style suitable for Singapore homes?
Japandi style is a blend of Japanese restraint and Scandinavian warmth. It favours clean lines, practical storage, natural timber, quiet contrast, and tactile textiles. That makes it useful in east-side districts such as Tampines, Bedok, and Punggol, where many residents need one dining zone to handle work, meals, and relaxation.
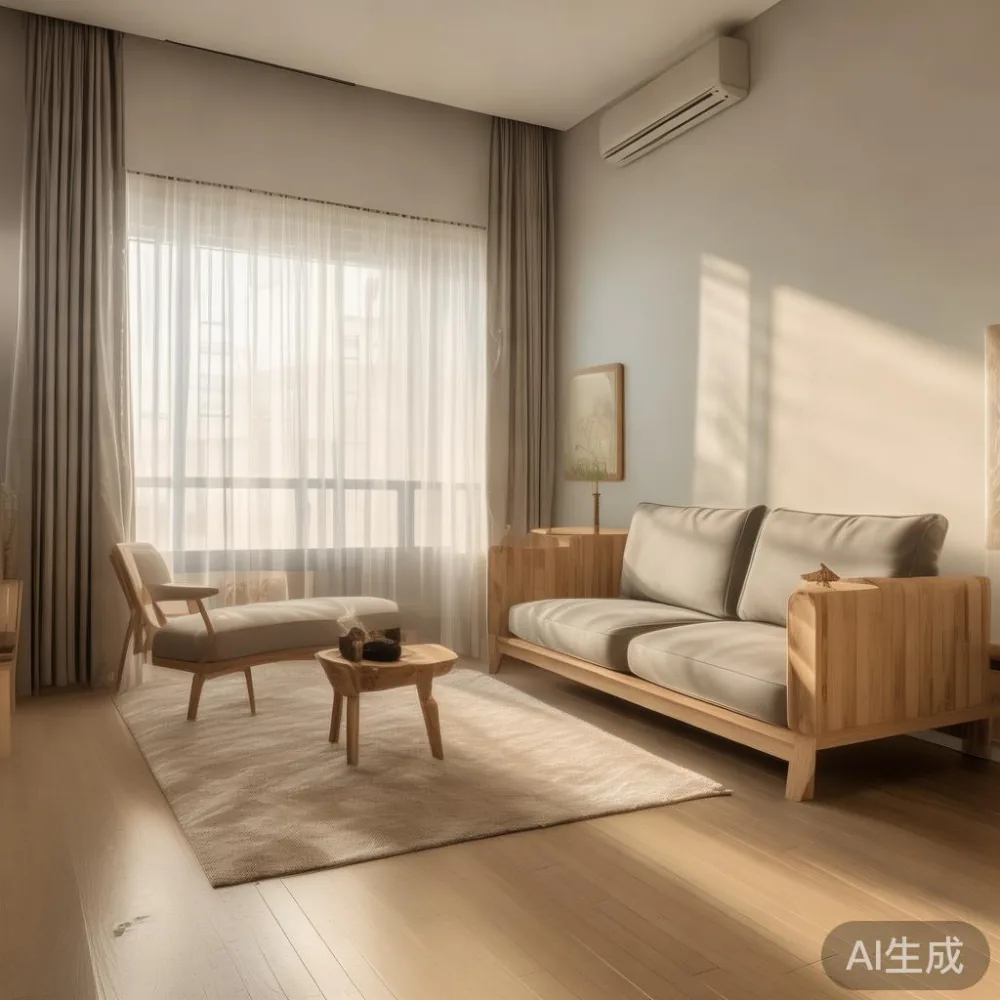
The design is especially useful in HDB interiors with 2.40–2.70 m living room widths. Rather than pushing oversized pieces against every wall, use a rug to define the sitting zone and keep 75–90 cm of walking space around it. A 200 cm solid wood sofa can fit against a longer wall, but a 160–180 cm model leaves more movement space in a compact flat. For a condo with a 2.80–3.20 m living area, a larger configuration may be practical without feeling heavy.
Storage should absorb visual clutter. A 150–180 cm wardrobe with closed doors keeps bedding and clothing out of sight, while a 45–55 cm nightstand can carry a lamp, a book, and a charging cable. A dining table with drawers is often more useful in Singapore than an open-legged version because it stores placemats and cutlery while retaining a narrow profile.
Colour should remain warm and restrained. Pale oak, ash, and light walnut establish the base; oatmeal, warm grey, clay, and muted sage keep the room from turning cold. Limit large dark surfaces to one or two accents so a 12 sqm bedroom does not visually shrink.
How do you measure before choosing a solid wood sofa?
Measure the room from the wall opposite the intended sofa position, then measure the wall itself. Check skirting boards, sockets, and the swing of balcony doors. A sofa with a 92 cm depth needs about 105–115 cm from the front edge to the coffee table. The gap should be 35–45 cm for everyday use and around 50 cm if people need to pass behind seated guests.
Consider the lift before ordering. Most HDB lift openings are about 90–100 cm wide, with internal dimensions near 140 cm deep by 110–135 cm wide, though older blocks vary. A 180 cm solid wood sofa may enter as separate modules if each section is under roughly 90 cm wide. Corridors can narrow to 90 cm around corners, so confirm the delivery route from the ground-floor car park to the unit.
For a solid wood frame, check whether the seat can be moved without dismantling the whole base. A seat height of 42–45 cm suits standard coffee tables, while 38–40 cm gives a more relaxed profile in a Japanese-inspired room. Ask for the frame depth, armrest width, module weight, and packaging dimensions—not only the sofa length.
If the sofa has a low back, pair it with one sculptural cushion rather than five small ones. If you search broadly, the search term cheap Modern light luxury furniture may produce mixed results, so compare frame construction and dimensions before looking at promotional prices. A lower-cost upholstery shell cannot compensate for a weak timber frame or a delivery arrangement that does not fit the lift.
How do you style a dining table in a warm minimal home?
Begin with circulation. In an open HDB living-and-dining layout, allow 90 cm between the dining table edge and sofa, 75–90 cm behind each dining chair, and at least 60 cm beside a sideboard. For four diners, a 140–160 cm dining table is usually efficient. Six people may need 180–200 cm, but that should only be chosen if the route to the kitchen remains at least 90 cm wide.
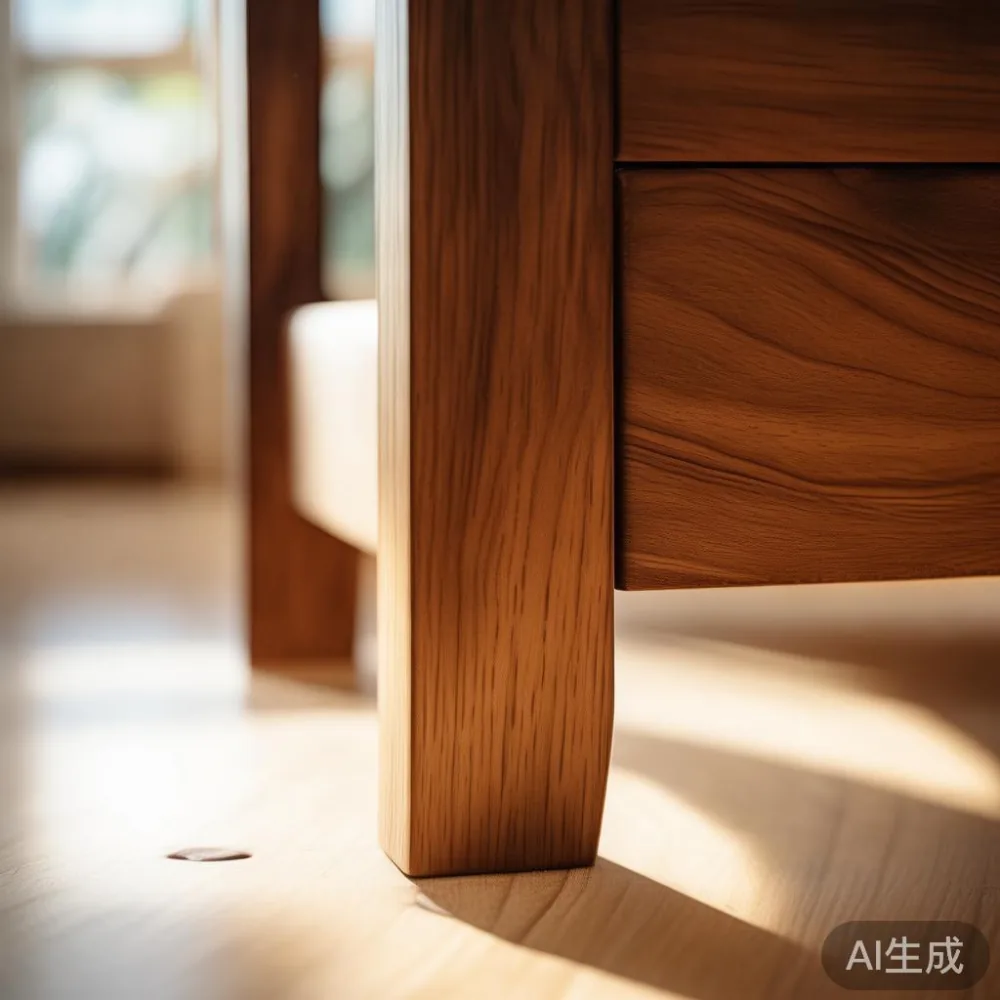
Choose one material and let it carry the room. A rectangular dining table in solid oak, ash, or walnut offers a warm foundation for pale walls. Slim tapered legs reduce visual weight, while a 740–750 cm table height works with most dining chairs. Rounded corners are useful in tight family spaces because they reduce harsh edges around the main movement path.
Keep the tabletop mostly clear: one low ceramic vessel, two or three place settings, and a small linen runner are enough. A marble table can work in the same Japandi style room, but use it as a side or coffee table rather than competing with a strongly patterned timber dining table. A 90–110 cm marble top provides contrast without introducing a cold industrial mood.
For pendant placement, the lower edge of a single shade should sit about 70–80 cm above the tabletop. In a compact HDB flat, one 45–60 cm pendant is often cleaner than two smaller lights. Warm light around 2700–3000K supports the calm atmosphere and makes timber grain more visible.
How to style Japanese bed in room without making it feel severe?
A low timber bed frame can soften the room when it is surrounded by warm materials. If you are learning how to style Japanese bed in room, focus on layered bedding, controlled lighting, and balance rather than filling every surface. A low-profile solid wood frame at 28–35 cm high gives the floor more presence, but it is not suitable for everyone; residents who transfer from bed to chair may prefer 40–45 cm.
Use a fitted mattress with a 5–8 cm thickness, a cotton or linen duvet, and two pillows in complementary neutral shades. Add one textured throw across the lower third of the bed. The headboard should usually remain visible because it provides the visual anchor; placing a 45–55 cm nightstand on each side works well in a 140–180 cm bed frame, although one compact table may be enough in an 8–10 sqm room.
Keep bedside lighting warm and dim. A 25–35 cm table lamp or a wall-mounted reading light can illuminate a book without washing the walls. For practical guidance, the question “is light luxury bed worth it” should include material checks: solid timber joints, centre support, slat spacing, floor clearance, and mattress compatibility. French light luxury styling supports padded details, but a restrained Japandi style version uses texture rather than tufting and carving.
Leave at least 60 cm along one side of the bed. Where a wardrobe is opposite, 70 cm is more comfortable. This matters in Bedok and Tampines HDB bedrooms, where wardrobes often project beyond the wall line. Measure the open wardrobe door and position it before planning the nightstand.
How should a wardrobe and nightstand work together?
A freestanding wardrobe can make a warm minimal bedroom more coherent than a bulky fitted unit. Heights of 190–210 cm use vertical space efficiently, while sliding doors avoid a 90 cm swing into the circulation zone. Choose flat-panel doors in pale timber or warm off-white, with handles that do not project more than about 3 cm.
For a 1.2 m wide wall section, a 100–120 cm wardrobe leaves room for a 40–45 cm nightstand. A 180–200 cm wardrobe can fill the opposite wall in a larger bedroom. Internal shelves at 30–35 cm intervals, a hanging rail positioned around 150–170 cm, and drawers no deeper than 50 cm improve usability.
The nightstand should echo the bed frame without looking identical. A 40–50 cm square shape is easy to move; a 55–60 cm round model suits a 160 cm round bed frame. If storage is limited, select one with a drawer at least 30 cm wide. A wall-mounted 30–40 cm shelf is another option, but check the distance from the pillow and ensure the reading light does not cast glare onto the headboard.
Do not force every surface to match. Pale oak bed frames, warm walnut nightstands, and cream walls create variation through tone while retaining the same clean geometry. That is a useful principle in post-modern light luxury design: familiar shapes are made fresh through proportion, material, and restrained detail.
Which lighting and textiles keep the room warm?
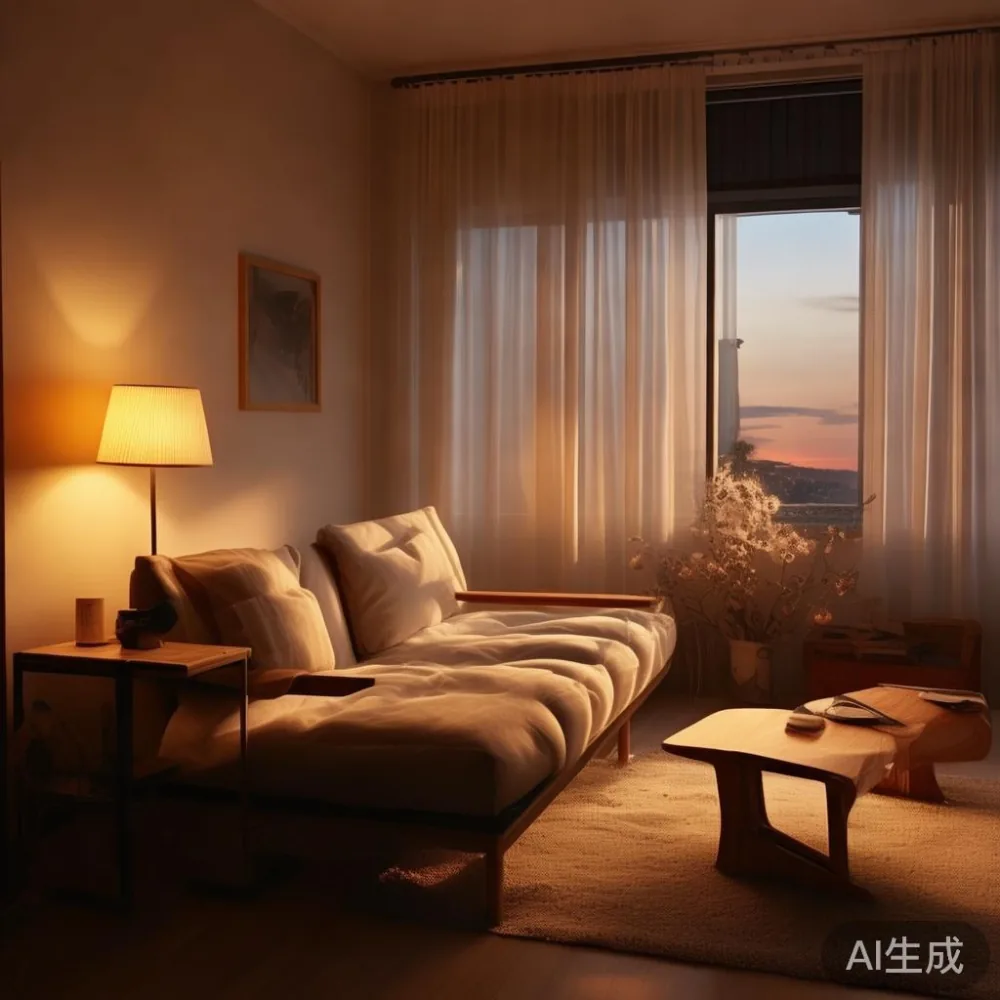
Warmth comes from contrast in texture, not from adding more furniture. Use a wool-look rug, cotton curtains, linen cushions, and a matte ceramic lamp. Keep the rug at least 10 cm beyond the front legs of the sofa on the long sides. In a 160 cm sofa, a 200–230 cm rug creates a defined area without reducing the visible floor around it.
Curtains should end 1–2 cm above the floor for a crisp profile or lightly touch it for a softer one. If the windows face west, consider a lined sheer with a blackout layer; Singapore’s strong afternoon light can flatten pale timber and increase heat. Curtain tracks mounted 5–10 cm beyond the window recess improve the sense of width.
Light temperatures should generally remain between 2700 and 3000K. Dimmers are useful in a 2.5 m wide dining area because one setting may be too bright for dinner but too dim for homework. A floor lamp with a linen shade adds vertical texture, and a 15–20 W warm LED can provide accent light without visible fixtures competing for attention.
Limit the palette to three main tones and two accent colours. For example, pale oak, oatmeal, and warm grey form the base, with clay and muted sage as accents. This avoids the “showroom” effect that often appears when every piece is selected in the same neutral colour.
What should you check before ordering from MIDHILL?
Compare the piece with the wall, the circulation route, and the way you use the room. Request the actual dimensions, timber species, finish options, joint construction, and load information. For a dining table, confirm that the top is solid wood rather than only a veneer surface; for a bed frame, ask about centre supports and slat spacing; for a wardrobe, check internal dimensions and whether doors can be removed for transport.
MIDHILL has operated since 2008 and exports to more than 15 countries, so international production experience does not replace local measurement. Confirm that the packaged modules fit your lift and that the delivery team can carry them through the corridor without damaging walls or door frames.
Its 10-year structural warranty gives a clear point of reference for frame durability, while lifetime refinishing offers a longer route for maintaining timber surfaces. These terms should still be read against the product-specific conditions. Ask for care instructions: typical humidity, cleaning method, coaster use, and refinishing intervals.
Budget in SGD after adding GST and delivery. Prices vary by timber, dimensions, and configuration, so request a written quotation rather than relying on a generic web figure. Free shipping applies to orders over US$350, but the threshold is stated in US dollars; for a Singapore purchase, ask the local team how the threshold and GST are handled in the final invoice.
Allow approximately 7–14 delivery days for in-stock configurations, while made-to-order pieces can take longer. Returns are accepted within 14 days under the stated policy, so inspect packaging, assembly, and dimensions as soon as the furniture arrives.
How do I create one coherent room rather than a collection of styles?
Start with the largest piece, normally the solid wood sofa, dining table, or bed frame, and determine its footprint. Keep each major piece within a shared proportion range: seat heights around 40–45 cm, dining tops around 73–76 cm, and bedside surfaces around 50–58 cm. These small alignments make the room feel deliberate.
Then repeat only two materials, such as timber and woven fibre. If you want to introduce French light luxury details, choose one upholstered feature—a chaise edge, a curved lamp, or a padded dining chair—rather than several ornate statements. For American light luxury, use generous comfort and creamy textiles while keeping storage visually quiet.
A modern search for top 10 Post-modern furniture lists can help identify shapes, but do not assemble a room from disconnected trends. A simple angular frame with rounded corners, a low cabinet, and one tactile textile may be enough. A Modern light luxury accent chair in oatmeal bouclé can complete a Japandi style living room if its width is about 70–80 cm and its colour matches the sofa family.
Finally, look at the room from the doorway and check what is visible in the first 3 metres. Most visual clutter in compact Singapore homes appears at eye level and near circulation zones. Clear those areas first, then adjust lighting and accessories. Warm minimalism is successful when the layout feels effortless, the timber remains visible, and daily movement remains comfortable.