Japandi Style for Small Singapore Apartments: How to Create Calm, Light-Luxury Rooms Without Making Them Feel Crowded
Singapore apartments are generous with usable floor area by international standards, yet many HDB flats and condos still need to serve several daily needs within a compact footprint. A 45 sqm two-room BTO in Tampines, a 68 sqm Bedok flat, or a slender Punggol unit can feel crowded when furniture competes with circulation, storage, and natural light. Japandi style offers a measured response: warm solid wood, restrained forms, visible joinery, pale textiles, and uncluttered layouts. It suits local homes because it combines visual warmth with practical storage and furniture proportions that can be specified for narrow rooms.
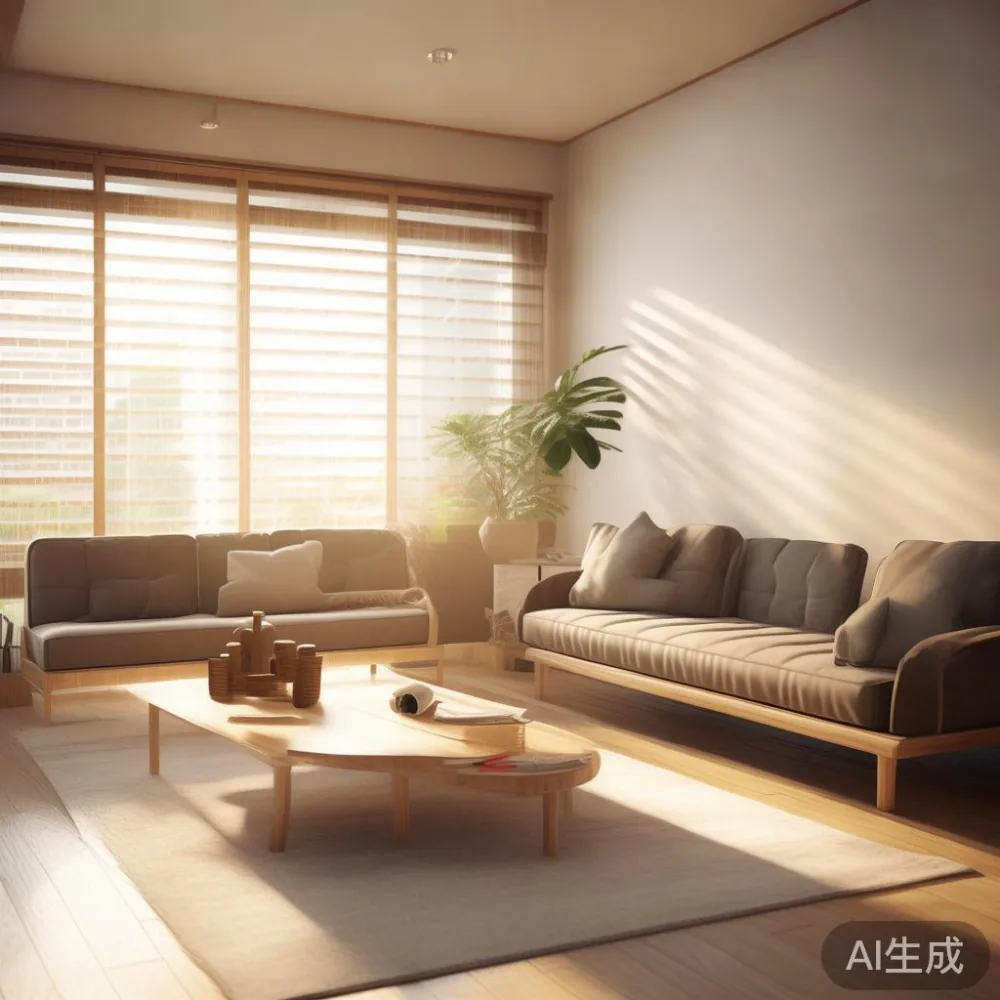
At MIDHILL, a Foshan solid wood furniture maker established in 2008, our approach to compact living begins with dimensions rather than decoration. The aim is not to fill every wall. It is to leave useful gaps, preserve lift and corridor clearances during delivery, and choose pieces that work harder without appearing heavy. Singapore shoppers should also plan for GST, delivery access, assembly, and the exact lift dimensions before ordering larger items.
This guide uses real room measurements and furniture dimensions to explain how to style a small apartment without making it feel crowded. Prices are expressed in SGD and reflect indicative Singapore retail planning ranges; final quotations can vary by configuration, material, finish, and delivery terms.
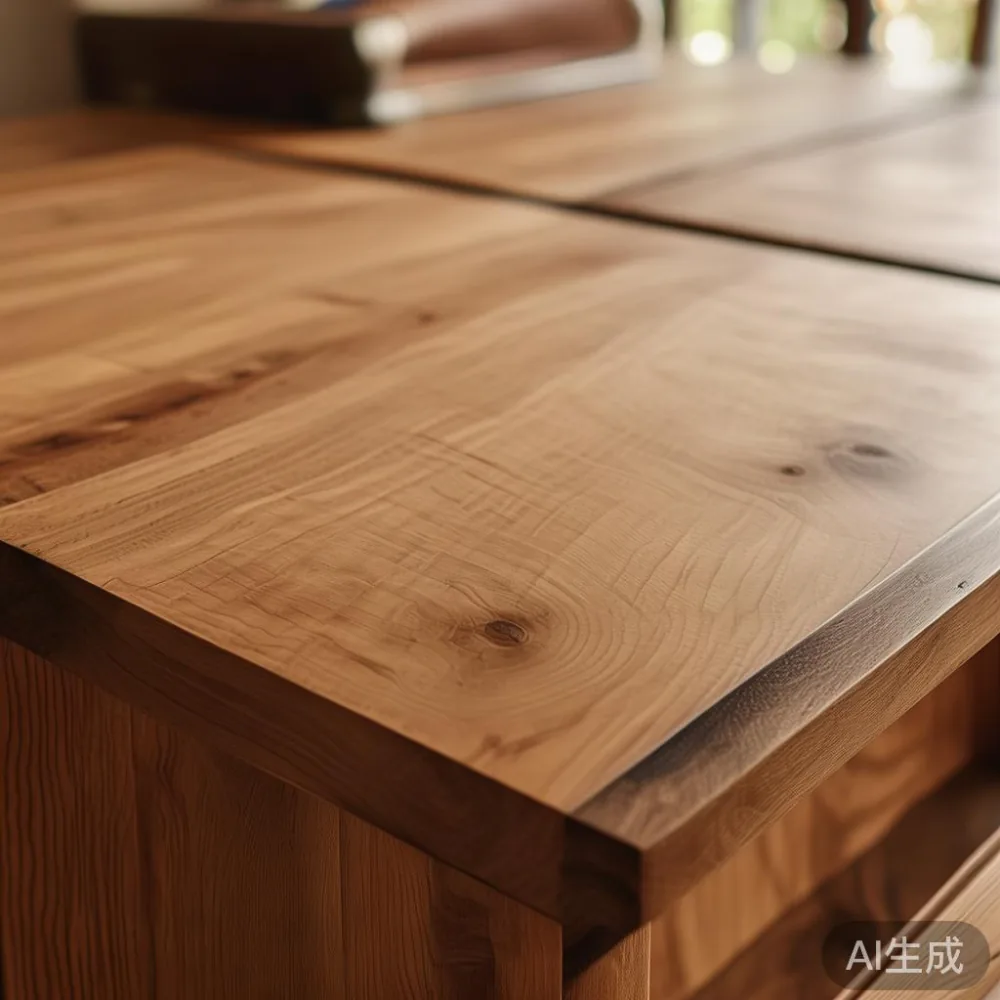
How Much Space Should You Leave Between Furniture in a Small Singapore Home?
A useful rule is to reserve a clear walking lane of 75 to 90 cm through principal rooms and at least 60 cm in front of a wardrobe or sofa where people sit and stand. Between a dining table and a wall, allow 75 cm for chairs to be occupied. Keep at least 90 cm between a bed and the opposite wall when one side needs daily access, although 60 cm may work for a single person in a carefully planned bedroom.
Do not begin with a mood board. Measure the finished room, including skirting boards of about 1.5 to 2 cm and sliding-door tracks that can project 4 to 8 cm. Note window positions, ceiling height, and the swing of doors. In many Singapore HDB layouts, the corridor from the main door to the kitchen or bathroom is narrower than the living room, so circulation can be lost at precisely the wrong point.
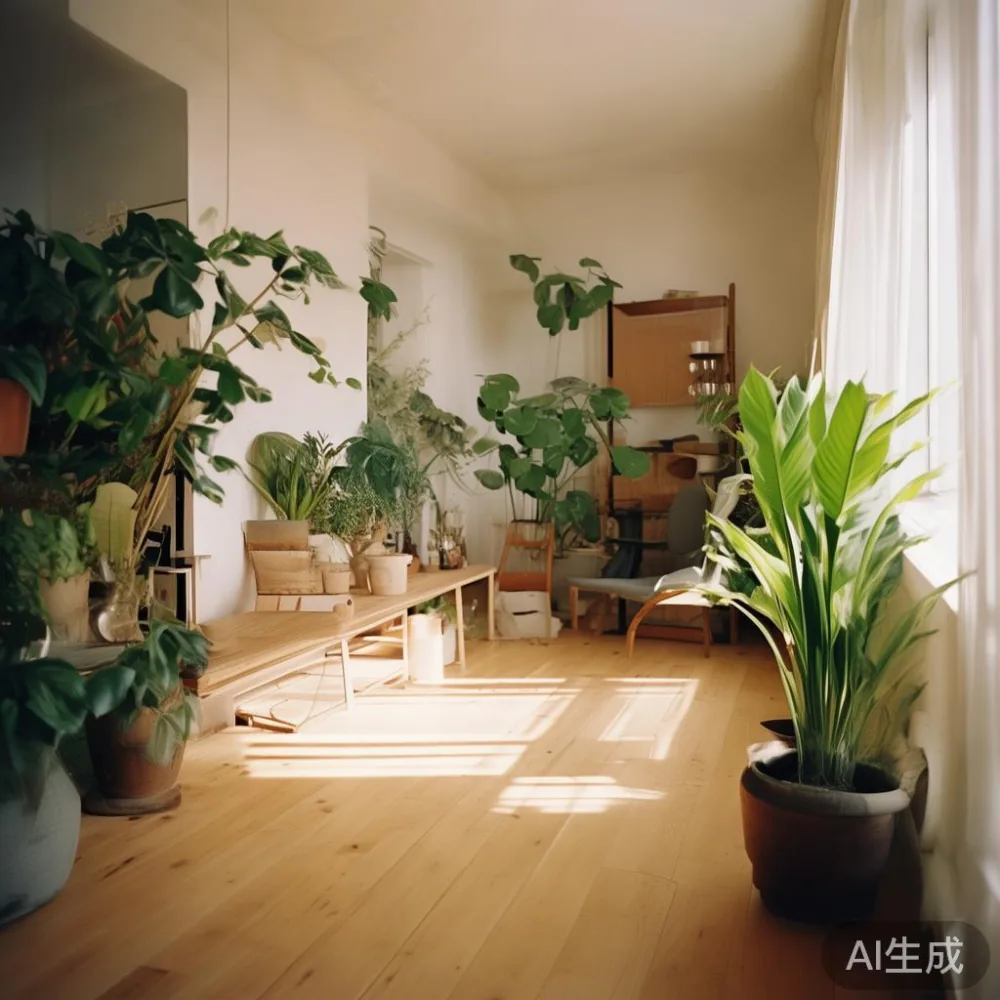
Large pieces should be scaled to the room before they are selected. A sofa of 180 to 200 cm suits a 3.3 by 4.5 m living area, while a 220 cm sofa needs more depth and a broader wall. A dining table measuring 120 by 70 cm can seat four without consuming the width of a 150 cm table. A bed frame of 150 by 200 cm is practical for a standard Singapore queen mattress, but the frame should not exceed 158 by 210 cm by much if circulation is tight.
Think in visual weight as well as centimetres. A low solid wood coffee table creates a horizontal plane and leaves sightlines open, whereas a tall display cabinet can divide a compact living room into two narrow zones. Curtains hung close to the ceiling can make a 2.4 m room look taller, but the rods should remain clear of an existing air-conditioning unit or ventilation grille. Japandi style depends on proportion, not on using every available square metre.
What Is the Best Layout for a Small HDB Flat or Condo?
The most effective small-apartment plan has three clear zones: arrival and storage, a shared living-dining area, and private sleeping space. Furniture should hug the perimeter while the centre remains open. This is particularly important for open-plan BTO and newer condo layouts, where a kitchen peninsula, dining table, sofa, and television wall can all compete for the same sightline.
For a typical 45 to 55 sqm flat, consider a 160 to 180 cm solid wood sofa, a 100 to 120 cm round or oval dining table, and a 35 to 45 cm deep sideboard. A round 110 cm table can seat three or four and leaves more space around corners than a rectangular table of similar length. If the dining zone is directly beside the kitchen, choose chairs that slide fully beneath the table. If the living room is only 2.6 to 3 m wide, a 170 cm sofa may look substantial; check the arm depth and the distance to the balcony doors before ordering.
Do not place the television opposite the main door unless there is no practical alternative. A slim media console, 35 to 45 cm deep and 140 to 180 cm long, can sit against a short wall without interrupting movement. Mounting a television can save floor area, but brackets, cable routes, and service access need planning. Avoid oversized furniture that blocks windows, especially in north-facing Tampines and Punggol units where daylight may already be filtered by nearby blocks.
Storage should be concentrated rather than scattered. A full-height wardrobe near the bedroom entrance can absorb luggage and seasonal items, while a low closed sideboard can conceal everyday objects in the living area. Japandi style often displays fewer objects, but hidden storage is what allows visible surfaces to remain calm. Do not assume open shelving is automatically suitable for a small home; it creates visual density and demands disciplined storage.
Can Japandi Style Make a Small Condo Feel Spacious?
Yes, when its core features are used selectively. Japandi style combines Japanese restraint with Scandinavian warmth, usually through pale oak, ash, or other solid woods, matte finishes, simple silhouettes, and soft neutral fabrics. In Singapore, that palette should be balanced against the humidity, strong lighting, and colourful urban views. It is not necessary to keep every wall the same colour.
Use one dominant wall colour, such as warm off-white, greige, or a pale mineral tone, and keep large furniture in visually light finishes. Warm oak tones around 25 to 35 on a conventional wood sample board can work, although screen calibration varies. If a sofa is already dark or strongly textured, pale timber and lighter accessories will prevent the room from bottoming out.
Keep the floor conversation simple. Large rugs can visually unite furniture, but a rug narrower than the sofa can make the seating arrangement feel fragmented. For a 180 cm sofa, choose a rug at least 160 cm wide and ideally 230 to 300 cm deep if space permits. In a very small room, a 160 by 230 cm rug may be sufficient, with the front legs of the sofa resting on it. Avoid a rug so large that it reaches every wall in a way that makes the space feel boxed.
Layer lighting instead of adding one large central fixture. A 60 to 80 cm ceiling pendant can sit over a dining table without descending into head height; position it about 65 to 75 cm above the tabletop. Floor lamps of 145 to 165 cm and table lamps of 40 to 55 cm provide softer pools of light. Dimmable options are useful in Singapore because a single bright ceiling light can flatten the subtle wood grain and textile texture that give Japandi style its character.
Is European Sofa Worth It for a Compact Singapore Living Room?
The question of whether a European sofa is worth it depends on the seat depth, frame construction, comfort, and fit. European styling can introduce refined proportions and useful modular options, but a decorative design may still overwhelm a 3 by 4 m room. A solid wood sofa with a kiln-dried frame, supportive foam, and removable covers can offer better long-term service than an upholstered piece that feels unstable after a year.
Before buying, test the sofa in person or request precise specifications. Sit for at least 10 minutes, check the front-edge height, and make sure your feet can rest on the floor when the seat depth is about 50 to 58 cm. A deeper lounge seat of 60 to 65 cm may feel luxurious but can force a slouched posture and require more floor space. In a 180 cm sofa with arms, the usable seat width may be only 135 to 150 cm, so three people should check shoulder room.
For deliveries to a condo, measure the lift car rather than relying on the published lobby size. Common lift internal dimensions might be around 110 by 140 cm for a smaller service lift and 180 by 210 cm for a larger one, but buildings vary. The sofa may enter on its side or with legs removed; obtain the packaged dimensions and turning requirements from the supplier. Do not assume that a lift labelled for 1,000 kg can accept a package if the doorway or corner geometry does not permit it.
Allow 3 to 7 delivery days for in-stock Singapore arrangements, though peak periods and made-to-order finishes can extend this to 4 to 8 weeks. Check whether stairs, lift reservation, or assembly are included. A 10-year structural warranty is meaningful, but the coverage terms should distinguish frame and structural components from upholstery, mechanisms, and accidental damage.
How Do You Style a Japanese Wardrobe in an Apartment?
Knowing how to style Japanese wardrobe in apartment layouts means treating storage as part of the architecture. Built-in-looking freestanding wardrobes with full-height doors can create a calmer wall than an open rail and exposed clothes. In compact rooms, a 90 to 120 cm wide wardrobe can provide a useful hanging zone, while a 45 to 60 cm wide unit can act as a secondary cabinet for folded items or a sliding-door storage wall.
Choose door slides that suit the corridor. A hinged wardrobe needs roughly 60 cm of clear swing space; sliding doors need less floor space but may need 4 to 8 cm of wall projection for the track. Pocket doors can be efficient, although they may be less straightforward to service. For local families, a wardrobe should accommodate humid-weather clothing, bedding, and shoes without leaving damp garments in a closed compartment for days.
Finish selection affects the room more than decorative handles. Pale timber with straight grain and minimal hardware supports Japandi style, while matte black pulls can add contrast if used sparingly. Keep the wardrobe top approximately 10 to 20 cm below the ceiling if it stands independently, or align it with surrounding walls for a built-in impression. Do not fill the space above it with bulky boxes; the small gap is visually useful.
If searching for the best Rustic wardrobe for 2026, look for stable construction, adjustable hanging rails, durable drawer runners, and a finish that has been tested for the local climate rather than relying on a rustic label alone. Warm brown timber can suit a Japanese rustic room, but it should be balanced with off-white walls and simple linen textures.
Which Solid Wood Pieces Should You Choose for a Small Japandi Apartment?
Start with the pieces used daily: the solid wood sofa, bed frame, dining table, wardrobe, nightstand, and occasional marble table. Each should earn its place by improving comfort, storage, or circulation. In a studio or one-bedroom flat, fewer substantial pieces often look more intentional than many inexpensive decorative items.
For the bedroom, a queen bed frame around 150 by 200 cm can include a 20 to 30 cm headboard and an 8 to 12 cm side ledge for a phone and glass of water. A nightstand of 35 to 45 cm wide may be enough if the bed frame includes storage, but avoid forcing a conventional 50 cm unit into a narrow gap. Floating bedside tables can clear the floor visually, provided the installation method suits the wall.
For dining, a solid wood dining table of 120 to 140 cm is practical for four people in many Singapore flats. Allow at least 75 cm from the table edge to a wall or another obstruction for chair movement. If serving is important, a 150 by 80 cm table may suit a wider dining bay but should not interrupt the route to the kitchen.
A marble table is best used as a compact accent rather than a large centrepiece in a small japandi style home. A 50 to 60 cm round side table, or a 90 to 100 cm rectangular console, can provide a light, reflective surface without overwhelming the proportions. Choose durable marble and confirm the dimensions of any protected transport crate. Marble can add European light luxury character, particularly with a slim solid wood base.
When comparing the best light luxury bed for 2026, focus on slat spacing, centre support, noise control, and whether the frame is made from solid wood rather than veneer alone. A tightly spaced hardwood slat system offers stable support, while a 10 to 12 cm gap between slats may require a mattress-specific compatibility check.
A European light luxury accent chair can be useful in a bedroom or reading corner, but choose one dimension carefully. An armchair of 70 to 80 cm wide and 75 to 85 cm deep needs clear space around it. In a room under 3.5 m wide, a slim chair with a visible timber frame may preserve the open feeling better than a deep upholstered seat. For local conditions, ask about fabric composition, cushion recovery, and treatment for humid environments.
How Do You Buy Solid Wood Furniture Online in Singapore?
Singapore shoppers should compare the full delivered cost, not only the product price. Add 9% GST for imported goods where applicable, delivery, lift booking, assembly, and any removal packaging. A solid wood dining table listed at SGD 1,290 may reach SGD 1,480 or more after these charges, while a bedside cabinet at SGD 420 may arrive near SGD 470 after GST and delivery. Ask for a written quotation that identifies the timber, finish, dimensions, warranty, and return conditions.
Delivery access needs more attention than product photography. Before purchase, photograph the lift door, internal lift measurements, turning corners, and corridor width. For narrow HDB access routes, furniture may need to be separated into components. A dining table with a detachable top and folding legs can be easier to manage than a one-piece slab. A wardrobe may be delivered as flat panels, but its assembly can still require 2 to 4 people and 2 to 4 hours.
Check the actual timber specifications: solid wood, plywood, MDF, veneer, and engineered timber should not be treated as interchangeable. A drawer box made with plywood may be entirely appropriate, but the visible frame, legs, and rails can still be solid wood. Ask whether the finish is water-based, how it responds to sunlight, and what maintenance is needed. In Singapore, wipe spills promptly and keep furniture away from air-conditioning vents and damp bathroom edges.
Return policies also deserve a direct reading. A 14-day return period can be useful if an item is unopened, but made-to-order wardrobes, mattresses, and customised upholstery may carry specific conditions. Confirm the restocking fee, packaging requirements, and who arranges collection. For a large wardrobe, the collection process may cost more than the original delivery.
The phrase best Italian light luxury furniture often suggests formal detailing, but small apartments need restraint. If a supplier offers best Italian light luxury furniture, look for solid construction, precise joinery, and dimensions that suit the room rather than relying on origin language alone. A Foshan factory can provide practical manufacturing control and tailored sizing while retaining the quiet materials associated with European and American light luxury.
Post-modern light luxury can be expressed through proportion and texture rather than excessive ornament. A warm solid wood dining table, a restrained marble table, matte finishes, and tactile linen can produce a layered result in a compact apartment. French light luxury might appear in elegant curves or a sculptural chair; American light luxury often uses generous comfort and broad silhouettes. Both need careful scale in an HDB flat or slim condo.
What Should You Remove Before Styling a Small Apartment?
Decluttering should happen before furniture delivery, not after. Clear the floor around the main entrance, remove duplicate stools, relocate rarely used appliances, and group documents into one closed cabinet. If the living room contains six framed prints, replacing them with one 60 by 80 cm artwork or a small 40 by 50 cm print may reduce visual noise. The goal is to make ordinary movement around the room feel unconstrained.
Pay attention to vertical storage. A 15 cm gap behind a sofa can become a useful slim console, but avoid narrow gaps where the vacuum cannot reach. Use closed boxes inside a wardrobe, labelled containers above a toilet, and one lidded basket for laundry. Keep visible collections to a small number of objects and rotate them rather than displaying everything at once.
Plan the room from several seated positions. A dining table should not crowd the kitchen work triangle, and the bed should not sit directly in the path from the bathroom at night. In a compact flat, a 30 cm gap may be enough for occasional passage but frustrating during busy mornings. Identify one place for shoes, one for bags, and one for laundry; this prevents temporary clutter from occupying the living area.
Keep to a restrained material palette: one wood tone, one painted neutral, one darker accent, and 2 to 3 textile colours. Japandi style works with this discipline because the warmth comes from grain, touch, and proportion rather than busy patterns. If a room is under 2.7 m in either direction, replace several small objects with one larger element. This reduces the number of edges and often makes the area feel calmer.
Finally, consider sightlines from the lift lobby into the home. A console near the entrance gives bags and keys a landing place, while a slim 90 cm bench can include a lift-up storage compartment. The main door should still open fully, typically to an angle of about 90 degrees, without striking furniture or the lift door. A mirror can reflect daylight and depth, but a mirrored cabinet door facing a narrow corridor may feel visually busy.
A small apartment does not need to imitate a show home with no signs of daily life. It needs enough room for those signs to be organised. Accurate measurements, solid furniture that fits, closed storage, layered light, and a restrained Japandi style palette can create a home that appears larger because it feels easier to move through. The right pieces should support breakfast, work, rest, and entertaining without turning every surface into a storage zone.