Japandi Style for Small Singapore Homes: How to Style a Compact Apartment Without Feeling Crowded
A compact HDB flat in Tampines or a narrow condo in Bedok does not need to feel like a showroom packed with furniture. With Japandi style, the goal is calm proportion: slim solid wood furniture, low visual weight, warm natural finishes, and enough open floor area to move through the home without brushing past the dining chair every morning.
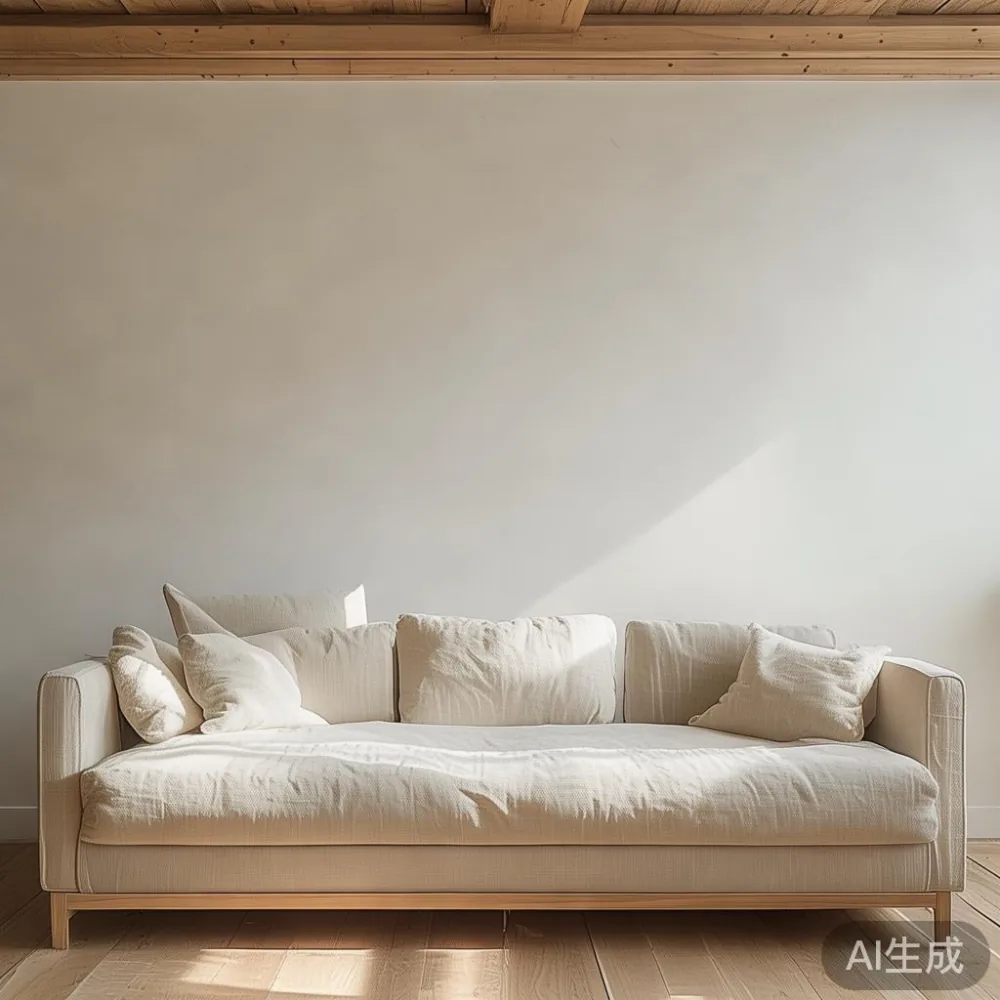
This guide uses practical measurements for Singapore apartments, including common lift doors, corridor widths, compact HDB living rooms, and tighter bedroom layouts. Prices are shown in SGD and include Singapore GST where applicable. MIDHILL has made solid wood furniture since 2008, exports to more than 15 countries, and backs every piece with a 10-year structural warranty. Lifetime refinishing support means a scratched table or worn bed frame can be maintained rather than replaced.
How much space should you leave in a small HDB flat?
For a compact living room, aim for a clear walking route of at least 75 cm between the solid wood sofa and the dining table. This is not an empty decorative gap; it is functional circulation space for carrying a bowl of noodles, reversing a laundry basket, or letting two household members pass.
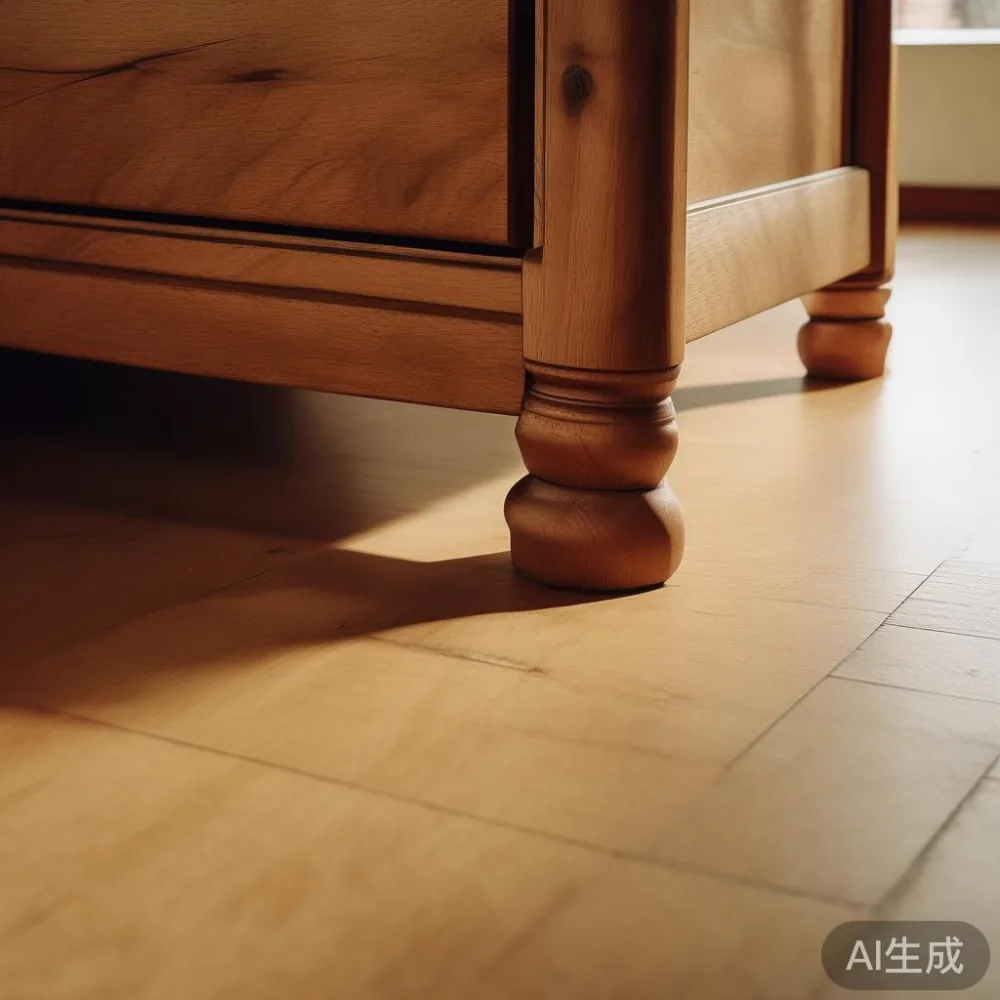
A typical 3-room HDB living room may measure roughly 3.2 m by 4.2 m, although internal dimensions differ by block. A 3-seat sofa of 190–210 cm can sit comfortably against a longer wall, while a dining table of 120–140 cm leaves space for four compact chairs. Avoid pushing every item to the perimeter. A freestanding shelf placed 12–15 cm away from the wall looks lighter, although it requires more usable depth.
For lift planning, compare the furniture’s largest packaged dimension with the lift door and cabin dimensions. A 140 cm dining table should be checked for diagonal entry, not just width. Protective blankets, edge guards, and clear measurements prevent a polished wood corner from catching on a narrow corridor door. Delivery in Singapore commonly takes 5–10 working days after production, depending on the item and access constraints.
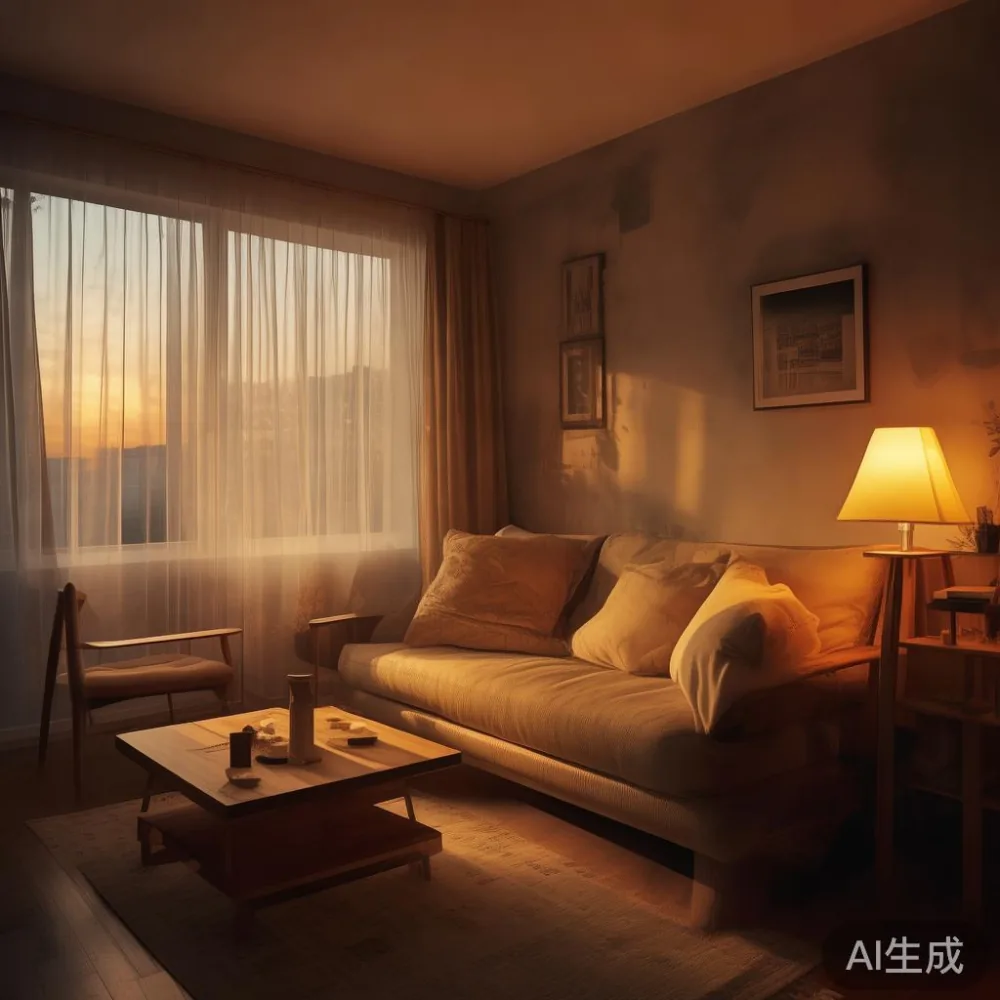
Here is a workable starting brief for a small Tampines or Punggol home:
- Living room: 1 solid wood sofa, 1 nesting table, 1 slim media unit.
- Dining area: 1 dining table for 4 people, no oversized sideboard.
- Bedroom: 1 bed frame, 1 nightstand, 1 shallow wardrobe.
- Circulation: at least 75 cm through the main route and 60 cm in secondary areas.
- Storage target: 18–25% of usable floor volume.
That final number matters more than matching every piece to a catalogue. Open space is what keeps a modest room from looking crowded.
Which Japandi style pieces keep a small apartment light?
Japandi style works best when each piece has a defined purpose and a modest footprint. Look for visible timber grain, restrained joinery, warm oak or ash tones, simple upholstery, and fewer decorative layers. The result should feel composed rather than sparse: approximately 70% of the visual weight comes from larger pieces, with the remaining 30% from lighting, textiles, ceramics, and art.
For a living room, a solid wood sofa with a 78–84 cm depth gives more room than a deep 95 cm model. Slim arms around 12–16 cm help, but seat comfort still matters. A 180–200 cm three-seater works in many compact flats; a 220 cm sofa belongs only where there is at least 90 cm of clear circulation beyond the front edge.
A dining table of 120 × 75 cm is useful for four people, while 140 × 80 cm offers more elbow room for everyday meals. Choose straight or slightly tapered legs that can be tucked under the table instead of bulky pedestals. A solid wood dining table around 28–35 kg should be delivered by a two-person team to a lift lobby, with the customer confirming the block, floor, and access date.
For the bedroom, a queen bed frame of 150 × 200 cm can fit many HDB bedrooms, but the mattress should be measured before ordering. A slimmer platform with a 30–35 cm headboard avoids visual crowding. Keep the nightstand within 45 cm of the bed so it is reachable from a seated position; a width of 35–45 cm is enough for a phone, water glass, and 12 cm table lamp.
French light luxury can soften Japandi restraint with curved edges, linen upholstery, muted cream, and brushed brass. American light luxury is easier to express through plush cushions and coordinated neutral fabrics. Post-modern light luxury adds a controlled geometric note through sculptural chairs, round tables, or a marble table with veining. One distinctive element is enough; two competing statement pieces can make a compact room feel overfilled.
What is the difference between a Japanese sofa and a modern sofa?
The comparison between a Japanese sofa and Modern sofa usually comes down to posture, depth, and visual profile. A Japanese-inspired seating arrangement may use a lower frame, slimmer back support, and floor-level cushions, while a conventional modern sofa offers deeper seats and more upright back support. Lower seating can create openness because the eye travels over it, but it is less suitable for older adults who need a firm, high seat.
For most Singapore apartments, a seat height of 40–44 cm is a sensible compromise. Keep the sofa depth at 80–85 cm, leaving 40–45 cm of usable seat depth. This preserves circulation without sacrificing comfort. A cushioned model should be tested in person if possible, since fabric density and foam support affect the feel more than the product photograph.
When considering how to style European sofa in apartment layouts, check the sofa legs as well as the frame. Raising the body on 15–18 cm legs creates visible floor space, making the piece appear lighter. Avoid floating multiple rugs beneath the sofa and coffee table. One rug of 160 × 230 cm, aligned with the front legs of the sofa, is enough for a medium living room.
Last month I visited a colleague’s 3-room Punggol flat after she rearranged her living room. We moved a 190 cm solid wood sofa 10 cm away from the wall and replaced a bulky coffee table with a 75 cm nesting table. The room’s usable centre opened by roughly 25 cm, and the sofa appeared less boxed in. The change was practical rather than dramatic, which is often the point in a small home.
How should you style a dining area without crowding it?
Dining zones become crowded when chairs are permanently pulled out, accessories compete for attention, and the table is too large for the room. Measure the dining space before choosing a table. Leave 90 cm between the table edge and a wall or sideboard so chairs can be moved back. In a narrow HDB dining area, a 120 cm table may permit four chairs; an oval 130 × 75 cm table can allow chairs at three sides and create a more open route.
Choose one visual centre: a simple pendant centred 65–75 cm above the tabletop, a 40 cm bowl, or a slim framed print. Do not add all three at full scale. The dining table should remain visible from the sofa when possible, creating continuity between areas instead of making the room feel divided.
A 35–45 cm diameter marble table can work as a side table, but solid wood is often more practical beside a busy dining route because marble requires careful handling. If marble is selected, confirm the top thickness, total weight, and whether the base is solid wood or metal. Keep marble surfaces free of heavy objects near the edge.
For compact living-dining rooms, nesting tables offer more control than one large coffee table. A 50 cm round table can sit beside the sofa and move beside a lounge chair when guests arrive. The price difference between two nesting sizes may be about SGD 180–420, depending on timber and finish. That flexibility can be worth more than fitting an oversized table into the room.
How can you make a compact bedroom feel larger?
Begin with vertical storage and clear sightlines. A wardrobe with sliding doors needs less clearance in front than hinged doors, which must open through a 90-degree arc. However, sliding doors can partly block access to one compartment at a time, so check the interior arrangement before committing. For a 2.4–2.7 m wall, a wardrobe around 180–220 cm wide can provide useful hanging and shelf space without dominating the room.
The question of how to style European wardrobe in bedroom arrangements often depends on the door and handle design. Flat-front wardrobes in pale oak create a calmer background; framed doors add definition but create extra shadows. Full-height units reach the ceiling and use the room’s height efficiently, while a 10–15 cm gap above a lower unit can prevent the ceiling from feeling compressed. Full-height storage is generally more practical in Punggol condos where built-in recesses are already provided.
Keep the nightstand visually related to the bed frame but not identical in every detail. A 40 cm wide unit with one drawer is enough. Wall-mounted shelves can replace it where a 30 cm bedside gap exists, but leave 20–25 cm above the mattress so pillows do not obstruct the shelf.
French provincial for bedroom inspiration can appear through a light timber bed frame, curved headboard, cream bedding, and small ceramic lamp. Keep the French influence in one or two details rather than adding carved furniture, ornate mirrors, and patterned curtains at once. For a spare room, Mid-century modern for guest room styling can be created with tapered timber legs, a 120–140 cm daybed, a slim side table, and one graphic artwork. The guest mattress should still be around 190–200 cm long for adult usability.
How do you choose colours and lighting for Japandi style?
A Japandi palette usually begins with warm neutrals: pale oak, off-white walls, oatmeal textiles, soft grey, and charcoal accents. Keep large surfaces quiet. In a room lit mainly by evening light, lighter shades reduce visual heaviness, but a dark timber dining table can act as a useful anchor when the floor is already pale.
Use a three-level lighting plan:
- General light: one ceiling fixture or recessed downlights with a warm 2700–3000K tone.
- Task light: a 12–18 cm table lamp on the nightstand and a small reading lamp near the sofa.
- Accent light: one 35–45 cm ceramic object or framed artwork with focused illumination.
Mirrors should reflect a window or light source, not merely be added because a wall feels empty. A 40 × 120 cm mirror positioned opposite a window can increase perceived depth. Avoid overly reflective surfaces on every wall, since they can make a small space feel busier.
Textiles should provide softness without adding clutter. Two 45 × 45 cm cushions and one 50 × 150 cm throw are enough for a three-seat sofa. Curtains hung close to the ceiling can make the window appear taller, but leave at least 5 cm of stack space so the fabric does not block the opening. The best proportions are less important than maintaining a clear route.
What should you check before ordering large furniture?
Check access before the furniture is made or dispatched. Record the lift door width, lift depth and height, hallway turns, stair width, and the distance from the lift to the front door. A corridor narrower than 90 cm may restrict turns, even if the lift itself is large enough. For the lift, the furniture must fit through the doorway as well as inside the cabin; there is no value in a narrow package that will not clear the landing.
Singapore GST is included in the displayed retail price, so a dining table listed at SGD 1,290 represents the payable amount without a separate tax line. Confirm the final dimensions, finish, delivery days, and return terms. MIDHILL offers delivery and a 14-day return window, subject to the item’s condition and agreed policies. Orders over US$350 qualify for free shipping under the stated international threshold, but Singapore delivery charges and access arrangements should be confirmed separately.
For a typical HDB renovation budget, allocate approximately SGD 350–700 for the sofa, SGD 900–1,900 for a four-seat dining table, SGD 600–1,400 for a queen bed frame, SGD 350–900 for a slim wardrobe, and SGD 120–320 for each nightstand. Exact pricing varies with timber, dimensions, finish, and hardware. A 10-year structural warranty provides useful protection, while lifetime refinishing gives long-term care options.
The aim is not to fill every gap. Leave 60 cm of breathing room beside the sofa, 90 cm around dining chairs, and 30–45 cm beside the bed. In a compact Singapore home, those clearances often make more difference than adding another decorative object. Japandi style succeeds when the room still feels restful after the furniture is in place, not only in a photograph.