Japandi Living Room: Choosing the Right Sofa Size
A Singapore HDB living room can look larger or smaller depending on how its furniture is arranged. A 3-room flat in Tampines, a compact Bedok unit, or a newer Punggol home may provide only 18 to 28 sq m of living space, so choosing the correct dimensions is practical. A solid wood sofa that leaves 60 cm of clear walking space may suit one layout, while the same sofa could obstruct the corridor in another. This guide explains how to measure an HDB or condo living room, compare common furniture sizes, and create a japandi style interior without crowding the room.
MIDHILL designs solid wood furniture for international customers, including Singapore homeowners, with a 10-year structural warranty and lifetime refinishing service. The advice below focuses on fit, movement, and proportion rather than simply filling a room with more pieces.
What size is the standard Singapore HDB living room?
There is no single standard living-room size. A 2-room flat may offer around 12 to 18 sq m of combined living and dining area, a 3-room flat commonly provides about 18 to 28 sq m, and a larger 4-room flat may reach 30 to 40 sq m. These are useful planning ranges, but the actual dimensions can vary by block, floor plan, and whether the developer included a dining area within the living space.
Begin with the floor length and usable width. Measure between the balcony threshold and the opposite wall, then record the narrowest point beside the sofa or television wall. In many HDB interiors, the main usable length is 3.2 to 4.2 m, while an open dining zone may add another 1.2 to 1.8 m. If a dining table is beside the living area, include it in the circulation test rather than treating the two zones as separate rooms.
Check doors, windows, vents, and power points before buying. A 90 cm door needs a clear approach of about 75 cm, and a window should remain reachable for cleaning. A wall-mounted television may free considerable space, but it should be positioned so seated viewers are not forced to look directly into a doorway or glare from a balcony window.
For a condo, also measure the private lift and arrival corridor. A service lift with internal dimensions of about 1.4 m wide by 2.1 m deep can accommodate many sofas, but a long solid wood dining table may need to be turned vertically or partially disassembled. Before delivery, confirm the lift capacity, protective padding requirements, and any loading-window restrictions imposed by the building management.
How much clear space should remain around a sofa?
Allow at least 60 to 75 cm between the front of a sofa and a coffee table. This gives a seated person room to stretch their legs and allows a tray or hot drink to be placed on the table. For a narrow HDB living room, a coffee table no deeper than 40 to 45 cm is often more practical than a broad 60 cm table.
Keep 75 to 90 cm between the sofa and television console, where possible. Maintain approximately 90 cm along a main route from the entrance to the balcony. A secondary passage can be 60 to 70 cm, but it should not sit directly beside a dining chair because the chair also needs to be pulled out.
The sofa itself should relate to the room, not dominate it. A 160 to 180 cm solid wood sofa can fit comfortably against a wall in a compact room, while a 200 to 240 cm model may suit a wider 3.5 to 4.5 m living area. Depth matters too: choose 85 to 95 cm seating depth for normal daily use. A deeper 105 cm sofa looks generous but consumes more floor area and can make a small flat feel compressed.
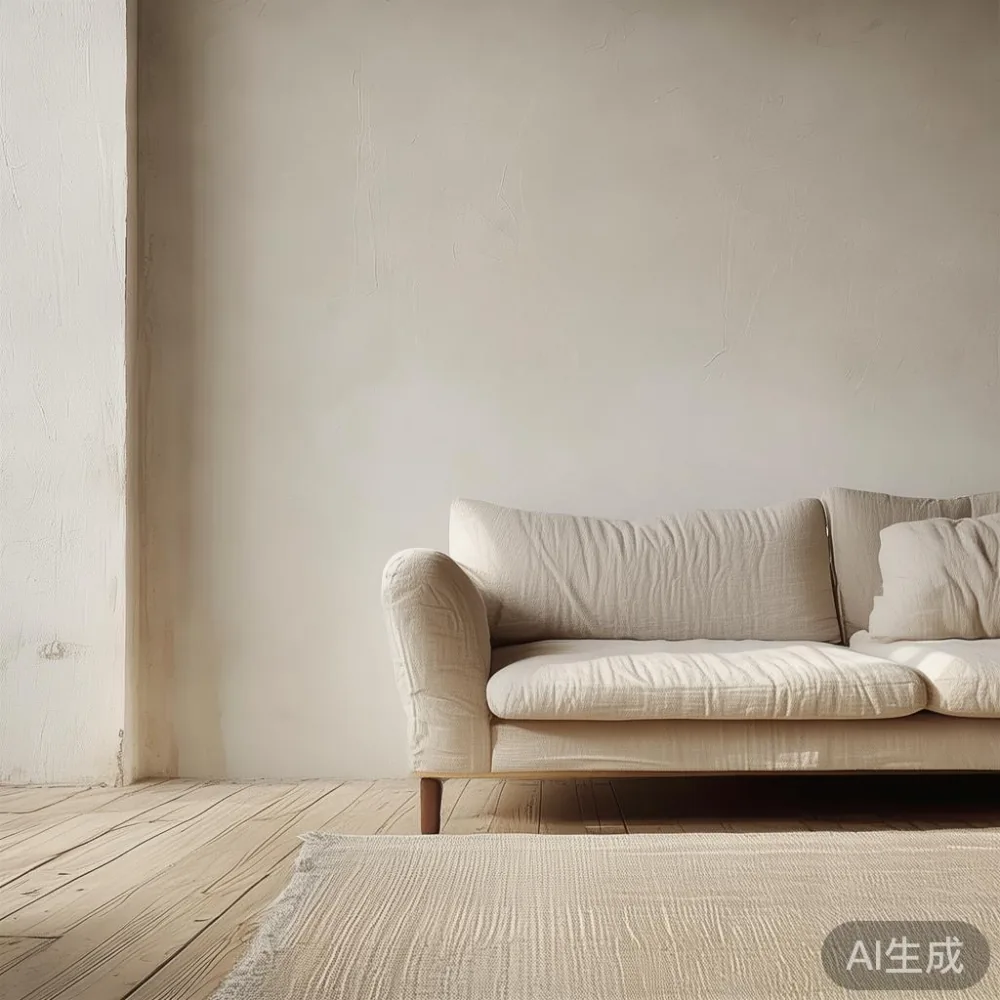
For a balanced japandi style arrangement, pair one substantial sofa with a light solid wood coffee table and a restrained pair of side pieces. The warm timber, neutral upholstery, and uncluttered spacing create the calm character associated with japandi style without relying on many decorative objects.
What dimensions should I measure before ordering a dining table?
Measure the dining zone from wall to wall and note any nearby doors or windows. A rectangular solid wood dining table should leave at least 90 cm between its outer edge and a wall or fixed cabinet. This provides space for chairs to move, although only 60 cm is needed where a chair is not used while the route is active.
Allow 55 to 60 cm of table edge per person. A 140 by 75 cm table generally seats 4 people, a 160 by 80 cm table seats 4 to 6, and a 180 by 85 cm table can seat 6. In a small HDB dining area, a 120 by 70 cm extension table can serve 4 people when closed and expand to 150 by 70 cm for larger occasions.
Table height usually falls between 73 and 76 cm, but the chairs should be checked against the table rather than selected separately. A 45 to 48 cm seat height works with most dining tables. Do not place the table immediately after a doorway swing unless there is at least 90 cm of clearance behind a seated chair.
For inspiration, the phrase French for dining room can point toward pale oak, cream upholstery, slender profiles, and a restrained marble table, but the result must still suit the actual apartment. French light luxury often uses gentle curves and layered fabrics; American light luxury tends toward generous seating and balanced symmetry; post-modern light luxury may mix clean geometry with one sculptural detail. Apply those ideas proportionately in a Singapore home.
How do I know whether my HDB sofa will fit through the lift and corridor?
Measure the sofa, not only the room. Record its packaged length, height, and depth. For example, a sofa listed as 190 cm long and 95 cm deep may have a packed box measuring 196 by 42 by 38 cm. Compare that with the lift door, lift interior, corridor turns, and stair width. The tightest point controls the delivery, not the largest room available in the flat.
Many HDB corridors are around 1.1 to 1.5 m wide, with apartment entrance doors commonly around 85 to 95 cm. Some lift interiors measure approximately 1.1 by 1.4 m, while larger service lifts can reach about 1.4 by 2.1 m. A 180 cm solid wood sofa may need to enter diagonally, and a heavier base can prevent staff from turning it. Ask for the product's actual packed measurements and weight in kilograms before arranging delivery.
Large dining tables can be more difficult than sofas because their tops are often wide but not flexible. A 200 by 100 cm dining table may not turn through a corridor even if its length matches the lift diagonal. Look for a table that separates into two or more sections, with each section remaining below 70 kg where possible.
I tested this process last month when I visited a colleague in Bedok with a narrow service lift. Her first sofa had a 205 cm packed length, which exceeded the lift's useful diagonal once the door was open. A solid wood sofa with a 178 cm packed length and a detachable base entered comfortably. The lesson was simple: record the furniture measurements and inspect the route before purchase, rather than discovering the mismatch on delivery day.
MIDHILL can also be asked for packed dimensions and delivery details. Local delivery may take 7 to 14 days after production, while an international shipment to Singapore can take approximately 25 to 45 days, depending on stock and customs clearance. Check the displayed price against Singapore's prevailing 9% GST and request the final delivered amount before payment.
Which bedroom furniture sizes work in a typical HDB bedroom?
A standard HDB bedroom may be only 9 to 12 sq m, so even a well-designed bed frame can feel oversized. A queen bed measuring 150 by 200 cm requires about 60 cm of clearance on both sides for drawers and bedside access. A king bed at 180 by 200 cm needs at least 70 to 75 cm per side. If the available width is below 3.2 m, a queen or smaller frame is usually easier to use than a king.
Do not force a wardrobe against a sliding door, because the panels need space to open. A 150 cm wardrobe placed across the room can project 58 to 62 cm into the space. If it faces the bed, the remaining passage should be around 70 cm; beside the bed, allow 50 to 60 cm for the nearest side. For narrow rooms, sliding wardrobe doors may preserve more usable space than hinged doors.
A nightstand around 40 to 50 cm wide, 35 to 45 cm deep, and 50 to 60 cm high is enough for a lamp, book, and phone. Match its finish to a solid wood bed frame without creating a heavy visual block. A small marble table can serve as a bedside surface, provided its base does not protrude into the circulation path.
For a coastal bedroom, searching for the best Coastal bed for 2026 can reveal pale timber frames and relaxed upholstery that suit Singapore's humid climate. Choose a bed with ventilation gaps and moisture-resistant joinery rather than selecting it purely for appearance. A simple platform design without a fully enclosed headboard also works well in a compact HDB room.
How do I create a japandi style living room without making it look crowded?
Japandi style works best when each piece has a clear purpose and the spacing remains visible. Start with a sofa, coffee table, and either one or two occasional chairs rather than matching every item. A solid wood coffee table in light or medium oak, a fabric sofa in oatmeal or soft grey, and one dark accent can create depth in a restrained palette.
A 100 to 120 cm coffee table is balanced with a 180 to 200 cm sofa. For a smaller 160 cm sofa, choose a 80 to 100 cm table. Round tables of 70 to 90 cm in diameter can improve movement in an awkward layout, especially near a balcony doorway. Maintain the same 60 to 75 cm gap between seating and the table.
Use a light rug to define the seating area, but choose one that can be cleaned easily and does not interfere with the front door. A 160 by 230 cm rug works with many 3-room flats, while a 200 by 290 or 300 cm rug needs a wider seating zone. Edges should sit under the front legs of the sofa and table to make the grouping appear intentional.
European light luxury for apartment planning is a useful reference for proportion rather than excess. Pale finishes, curved details, and tactile fabrics can suit a modern high-rise, while warmer solid wood tones make a familiar HDB layout feel less institutional. For wardrobes, guidance on how to style European light luxury wardrobe in bedroom can help with mirror placement, warm lighting, and coordinated handles; keep the door treatment consistent with the room's actual clearances.
What should I do before placing a furniture order?
Create a scaled floor sketch and add each intended item with its real dimensions. Include 60 cm pathways, 75 to 90 cm behind dining chairs, and the door-swing radius. Use masking tape on the floor to mark the footprint of a sofa or table. The taped outline provides a more useful test than a vague impression of available space.
Next, confirm the product's assembled and packed sizes, material, weight, and finish. For solid wood pieces, account for seasonal movement and ask how the furniture is protected from moisture during shipping. A 10-year structural warranty provides useful coverage, and lifetime refinishing can help maintain the appearance of a frequently handled piece.
Review the total cost in SGD. For example, a SGD 1,600 dining table becomes SGD 1,744 after 9% GST, before delivery or optional services. Compare the final amount with a planning range such as under 2000 European light luxury furniture, but do not let a category label replace careful measurement. Freight, lift booking, and assembly should each appear as separate line items where applicable.
Check the return policy and realistic timelines. A 14-day return period may provide a chance to inspect size and finish, but bulky furniture can involve collection charges and restocking terms. Confirm whether the stated period begins from delivery or order confirmation. Delivery commonly takes 7 to 14 days for local stock, so allow another 3 to 7 days for access arrangements if the building requires a loading slot.
Ask for a material and finish sample if the colour is important. Light finishes can appear warmer under yellow household lighting, while natural veneer or solid timber may show grain variation. In Singapore's conditions, maintain furniture away from direct air-conditioning airflow and use coasters on a marble table or solid wood dining table.
For a coordinated scheme, combine a solid wood sofa frame, a light-oak dining table, a simple bed frame, a fitted wardrobe, and matching nightstands. A marble table can add one polished surface, but the rest of the japandi style palette can remain warm and quiet. The goal is a room that supports daily life from breakfast to evening, with enough empty space for people to move comfortably.
How can I make a small HDB living room feel more spacious?
Begin with scale, then colour, then decoration. Choose furniture that fits within the measured zone, keep the main floor route at least 75 cm wide, and avoid placing tall units at the room's narrowest point. Low-profile seating preserves sightlines across the living room, while a slim television console against one wall gives the sofa breathing room.
Light upholstery and pale timber reflect daylight, and fewer objects reduce visual noise. Curtains hung close to the ceiling can make a window appear taller, but they should not interfere with the balcony door. Avoid scaling every surface to the maximum possible size; a 150 by 75 cm dining table with four compact chairs may function better than a 200 cm table in a compact Punggol open-plan area.
Finally, compare every purchase against a written dimension list. Know the lift door width, corridor turns, room length, sofa depth, dining clearance, and final SGD price. With a 10-year structural warranty, lifetime refinishing, and clearly stated delivery information, selecting the right size becomes part of making solid wood furniture work for the way Singapore households actually live.