Perfect Furniture Sizes for a Singapore HDB Living Room
A Tampines HDB living room can look spacious on a floor plan and still feel compressed once a solid wood sofa, dining table, coffee table and storage units are added. The right dimensions should respect the room, the route from the lift lobby, the HDB corridor and the everyday habits of the household. In Punggol or Bedok, where many residents use the living room as a work area, lounge and occasional dining space, scale matters even more.
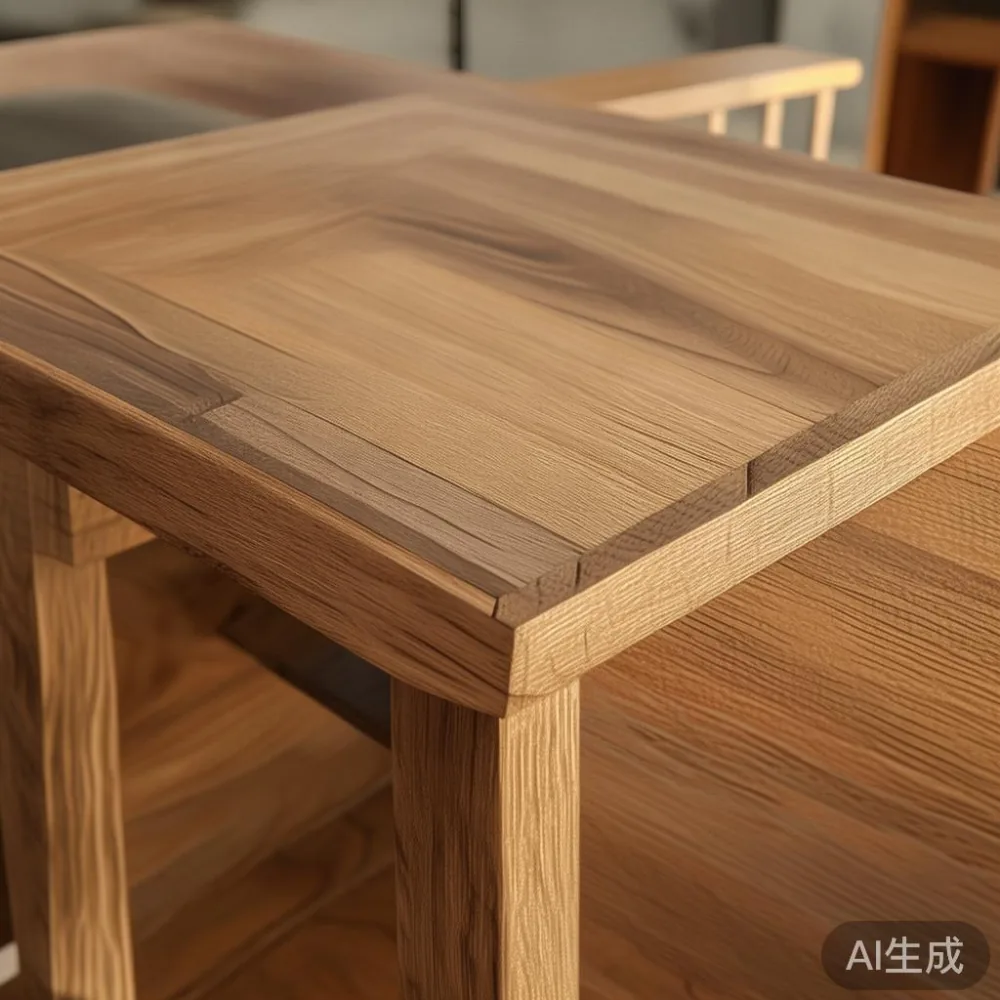
MIDHILL designs japandi style furniture around practical footprints, natural timber and restrained detailing. The goal is not to fill every centimetre. It is to create a light-luxury room with clear circulation, comfortable seat depths and enough flexibility for a weekend gathering.
What is the right living room size for a Singapore HDB flat?
A compact HDB living room measuring 3.0 by 4.5 metres, for example, has 13.5 square metres of usable floor area. A larger 4.0 by 5.0 metre room offers 20 square metres. These are not performance figures: they simply show why furniture dimensions must be checked rather than judged from photographs.
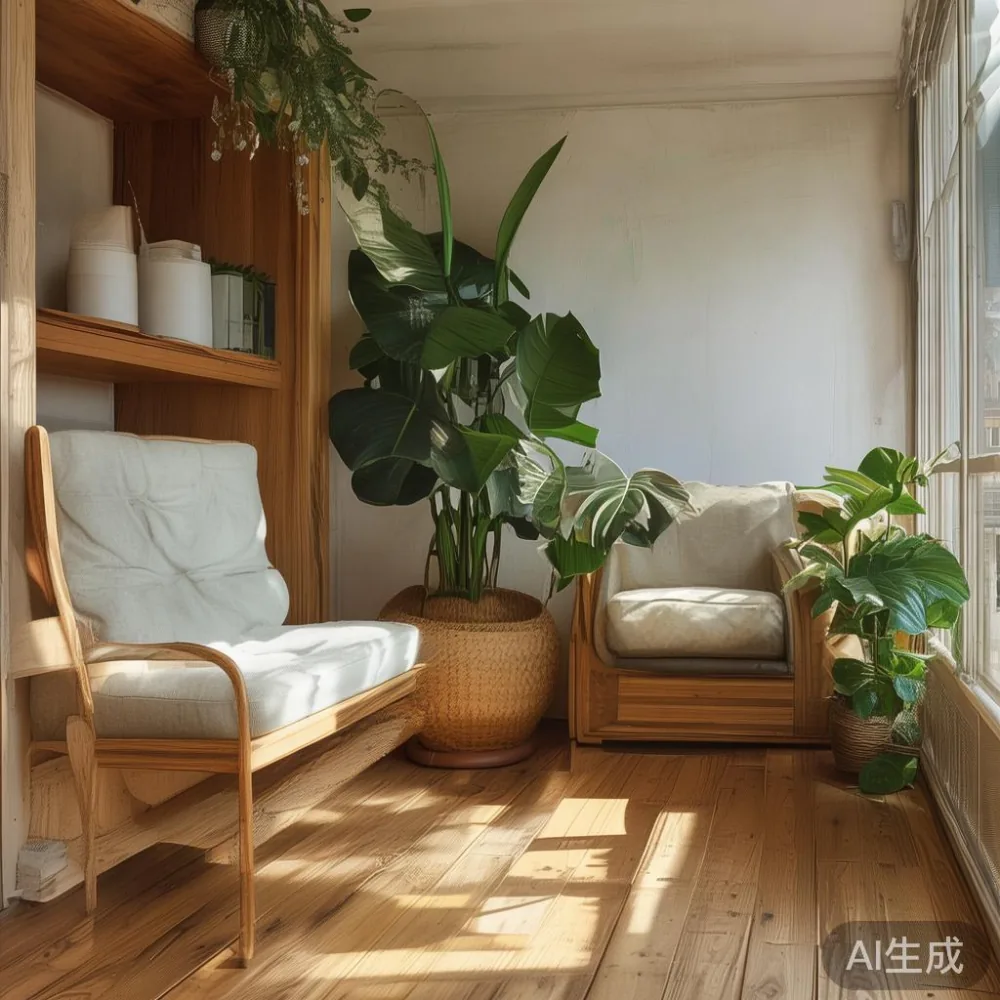
Begin by measuring the room at its narrowest and widest points. Record the ceiling height, skirting depth, air-conditioning position and the location of sockets. Note the door swing, including where the door currently opens and whether it can be reconfigured. If the dining area adjoins the living room, measure the opening between spaces as well as each separate zone.
Keep at least 75 cm of clear circulation beside a sofa and 90 cm in front of it. Between dining chairs and a wall, allow roughly 75 cm for seated use; a passage behind occupied chairs benefits from 90 cm. These figures matter in a flat because a 5 cm error can make a frequently used route feel pinched.
Light also changes perceived size. Pale walls, a plain rug and furniture with visible floor area underneath make a room feel more open. A high-backed piece can work against a tall window, while a low piece suits a narrow wall. Japandi style often favours low silhouettes, light finishes and uncluttered arrangements, but the room's actual geometry should determine every purchase.
How do I measure an HDB lift and corridor before ordering?
Ask the building management for the lift car dimensions and the narrowest corridor measurement. Typical HDB lift interiors are approximately 1.1 metres wide by 1.4 metres deep, although refurbished cars and newer blocks can differ. A corridor may be around 1.2 to 1.5 metres wide. Do not assume that a boxed item can enter simply because the lift door is wider than the package.
For a sofa, remove the legs, cushions and backrests where possible, then check each rigid section. Measure the packed section's longest and widest dimensions and compare them with the lift doorway and turning space. If an item is 205 cm long but the lift car is only 140 cm deep, diagonal loading may be possible, yet two staff members must still be able to manoeuvre it safely.
Protected corners, tight turns and fire doors can be harder than the lift itself. Take photographs, obtain a copy of the route and arrange a delivery window that does not block neighbours. For furniture above 80 kg, a professional delivery crew with lifting straps is more sensible than a standard doorstep courier.
MIDHILL can prepare the relevant product and packed dimensions for confirmation before dispatch. Singapore orders should also show whether the quoted service includes placement, assembly and removal of packaging. A clear delivery plan prevents a 220 cm dining table from becoming a problem on the 12th floor.
How large should a solid wood sofa be for a small HDB living room?
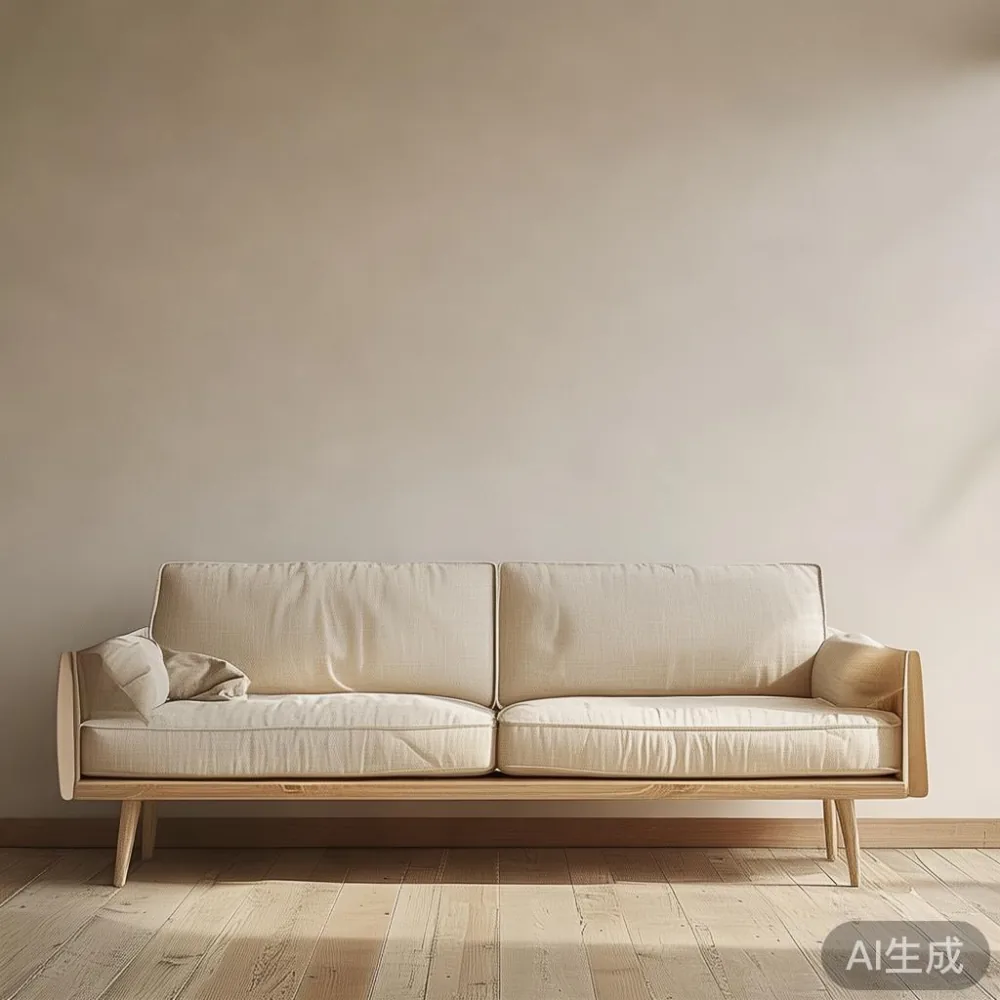
A three-seat solid wood sofa around 190 to 210 cm wide is a sensible starting point for many Singapore flats, but width alone is not enough. Check the internal seat width, arm depth and total depth. A 200 cm sofa with a 95 cm depth requires more rear clearance than a 200 cm model with an 88 cm depth. Sofas with fixed side tables need extra room on both sides.
For a 3.0 by 4.5 metre room, consider a 180 to 195 cm sofa if the dining area is open to the lounge. In a 4.0 by 5.0 metre room, 200 to 220 cm may work without crowding. Leave 30 to 45 cm between the sofa and a side table for useful reach space, and no more than 40 cm between a front-facing sofa and the coffee table.
Seat comfort depends on depth as much as length. Around 55 to 60 cm of usable seat depth suits most adults, while 48 to 52 cm is easier for shorter users and leaves more circulation. A light grey luxury sofa with slim arms can preserve visual space, but check that its frame and cushions are genuinely supported rather than relying on a narrow appearance.
One buyer asked whether is European sofa worth it. The answer for an HDB home is practical: a European-made or European-inspired frame may offer attractive joinery, but its value depends on the actual dimensions, timber specification and after-sales support. Upholstery, foam density, removable covers and delivery access should be compared alongside origin.
If the sofa also serves as a guest bed, test the full extension with a normal-length mattress in mind. Leave a folding route clear, and check whether the back cushions can be removed without scratching the timber frame.
How should I size a dining table without blocking the main route?
A rectangular dining table measuring 140 by 80 cm seats four people comfortably in a compact flat. A 160 by 90 cm table fits six, while an 180 by 90 cm model can suit six or eight with careful chair spacing. Round tables such as a 120 cm diameter marble table can ease circulation, although they use more floor area at the sides and are less practical for a narrow dining zone.
Allow approximately 60 cm of pull-out space per chair and 90 cm beyond that for people to pass behind seated diners. In a tight HDB kitchen, a 120 to 140 cm table may therefore be more realistic than a 180 cm unit. Extendable models should be checked in both their closed and open positions; the extension mechanism must not overlap the circulation route.
For a solid wood dining table, look at the underside as well as the top. A centre support, apron depth and stretcher placement affect leg clearance. At least 25 cm is preferable from a tabletop edge to a nearby wall in a frequently used dining zone. If this is impossible, the dining space may need to overlap visually with the lounge rather than become a separate blocked zone.
Japanese-inspired proportions often suit HDB interiors, but a pendant centred over a table should hang roughly 70 to 85 cm above the tabletop. Test the visual balance with a 30 cm lampshade and a 45 cm high dining chair. The result should be comfortable and proportionate rather than crowded.
What coffee table and side table dimensions keep the lounge usable?
A coffee table should sit within about 40 to 45 cm of the sofa seat. For a 200 cm sofa, a 100 to 120 cm rectangular table provides useful balance. A 90 cm round table suits a narrower room and reduces sharp corners around a busy walkway. Avoid a low table crowded with ornaments; that combination reduces usable surface space and makes cleaning harder.
Choose a coffee table at least 5 cm lower than the sofa seat. A 38 to 42 cm high table works with many 43 to 45 cm seats, but children and older users may need a slightly higher surface. A small side table measuring 40 to 50 cm across can stand beside the sofa, provided it does not narrow the path to the balcony or bedroom door.
For japandi style rooms, solid timber with a light oil finish usually creates a calm effect. Watch the stretcher height: low crossbars can catch feet, especially beside a busy main route. Rounded edges and softly radiused corners are useful in a family home with children moving between the dining and lounge areas.
My colleague at MIDHILL visited a Bedok HDB flat last month to check a proposed layout. The room measured 3.6 by 4.8 metres. A 205 cm sofa looked generous in a product photograph, yet it pushed the circulation path beside the dining table below 60 cm. A 190 cm version with an 89 cm depth solved the problem and gave the household a more useful 20 cm of clearance. That visit reinforced why a showroom alone cannot predict the final arrangement.
How do I create more space with a wardrobe, bed frame and nightstand?
If the living room doubles as a sleeping or storage zone, vertical storage can be more efficient than adding width. A wardrobe placed against a blank wall should leave a door-opening zone of at least 90 cm where the corridor remains active. Sliding doors may reduce the swing, but the panels need space to slide and the internal hanging rail should still be accessible.
A bed frame's footprint should include the mattress, not just the timber outline. A queen bed labelled 155 by 200 cm may require a frame measuring approximately 160 to 166 cm wide and 205 to 215 cm long. In a room where the bed is visible from the living area, a low japandi style platform frame can reduce visual weight, yet the mattress height and side access still need checking.
A nightstand around 40 by 40 cm is usually sufficient for a phone, glass and small lamp. Leave 5 to 10 cm between the bed and nightstand if space is tight, although 20 to 30 cm makes charging and reaching easier. The top should sit close to mattress height, generally within 10 cm.
If the question is how to style French provincial bed in room, keep the decorative language limited. Curved headboards and softened edges can work in a HDB bedroom when the room has restrained storage and one tactile textile. The same room can draw on modern Modern light luxury furniture through clean lines, pale upholstery and carefully spaced objects.
For how to style American bed in room, a simple timber frame, neutral bedding and two symmetrical lamps create order without making the space look formal. For how to style Japandi sofa in bedroom, a compact armless or slim-arm model around 160 to 180 cm wide can work as a reading seat, provided it leaves at least 75 cm beside the bed. Avoid placing it in the wardrobe-door swing.
How much does japandi style furniture cost in Singapore?
Useful planning ranges help when budgeting in SGD, but specifications vary by timber, dimensions and finish. A solid wood dining table may fall around SGD 1,200 to 3,500, while a solid wood sofa may range from SGD 2,800 to 8,500 depending on the frame, joinery and upholstery. A queen-size solid wood bed frame is commonly around SGD 1,600 to 4,200. A compact wardrobe can begin near SGD 2,000, with larger fitted units rising considerably.
For premium positioning, French light luxury may appear through refined upholstery, curved profiles and subtle metal details. American light luxury often leans on generous proportions, solid timber and relaxed comfort. Post-modern light luxury can combine rectilinear frames with one sculptural accent. Japandi style sits comfortably across these references through proportion, material honesty and quiet detailing.
Singapore prices normally include GST. Use the displayed retail price as your budget, rather than adding 9% again. At MIDHILL, orders over US$350 qualify for free shipping under the brand's stated delivery policy, although the currency in that policy should be checked at checkout; Singapore delivery arrangements and any local charges should be confirmed directly.
Allow roughly 5 to 15 working days for production or preparation, plus delivery scheduling. Some made-to-order pieces can take 20 to 35 days. Transit estimates should distinguish warehouse dispatch from the final appointment, especially for HDB blocks where access and lift bookings need coordination.
Buyers have 14 days for returns under MIDHILL's policy, subject to the stated conditions. Check the item's condition, packaging requirements and whether custom dimensions are excluded. If a piece is made to a specific room, request a dimension drawing before paying a non-refundable deposit.
What should I check before the furniture arrives?
Create a scaled floor plan using dimensions in centimetres. Draw the lift route separately, then mark the sofa, dining table, coffee table, nightstand and wardrobe. Place the primary route from the lift door to the flat door, balcony and kitchen before moving any furniture symbol.
For every large piece, check the packed length, width, height and weight. A dining table weighing 68 kg needs at least two trained handlers; a 120 kg wardrobe may require more clearance and a different lifting method. Confirm whether stairs are involved, whether the lift can be reserved and whether the item will be assembled in the room or outside it.
Inspect the finish under natural light. Look for consistent timber tone, smooth edges, secure joints and a clear care guide. Solid wood may move slightly with humidity, so leave expansion gaps where the manufacturer specifies them. For a marble table, confirm the support load, edge treatment and protection during installation.
MIDHILL provides a 10-year structural warranty and lifetime refinishing, which can support a long-term furniture plan. These benefits do not replace careful measurement. They do, however, make it easier to choose durable pieces whose proportions still suit the flat if the household changes.
The most successful HDB living room is not the one with the largest number of pieces. It is the one where a 75 cm passage remains usable, a 190 cm sofa fits comfortably, dining chairs can be pulled back and the lift team can deliver a 210 cm table without damaging the building. Measure the room and route, compare the product's packed dimensions, and allow the layout to breathe.