Furniture Size Guide for Your Singapore HDB in Japandi Style
A Singapore HDB living room can look generous on a floor plan yet feel crowded once a solid wood sofa, dining table and coffee table are added. The right dimensions should account for the room, the route from the lift, the turning space at the corridor and the way people actually move. For a condo in Tampines, Bedok or Punggol, the same principle applies: measure the usable interior rather than relying on the developer’s maximum dimensions.
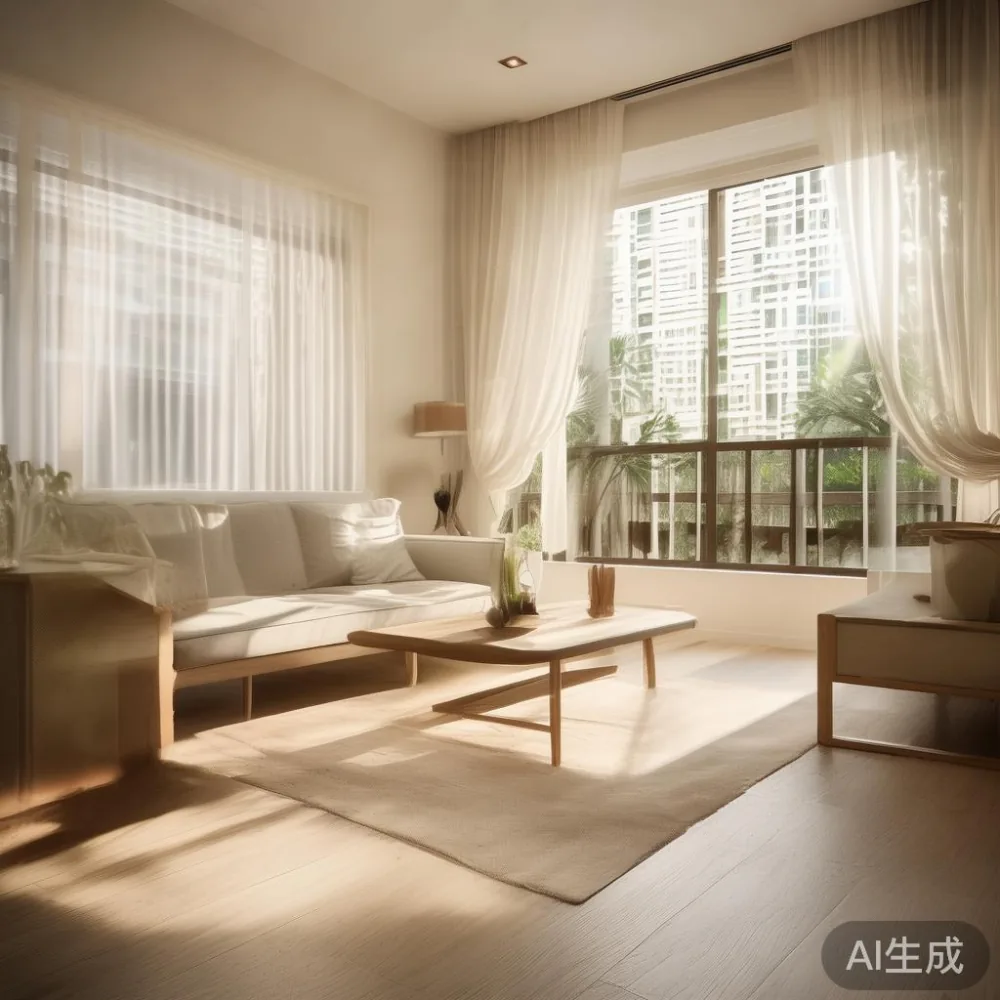
Japandi style works well here because it combines clean Scandinavian proportions with quiet, post-modern restraint. It suits a compact HDB flat, where a slim solid wood sofa, raised-leg furniture and a restrained palette can preserve visual space. Light-luxury design is equally relevant: French light luxury may introduce curved upholstery or a marble table, while American light luxury favours generous cushions and a relaxed arrangement. Neither approach requires a large room if every piece is sized around clearances.
This guide uses Singapore measurements, delivery expectations and prices in SGD, with GST included where stated. The aim is not merely to fit furniture into a room, but to create a comfortable home that can be delivered through common HDB access points and used every day.
What size should a sofa be for a typical HDB living room?
Measure the longest wall that can be seen from the main doorway, then subtract 80 to 100 cm for a circulation route. A 3-seat solid wood sofa commonly measures 180 to 210 cm wide, 85 to 100 cm deep and 75 to 85 cm high. Compact HDB layouts often suit a 170 to 190 cm model, whereas a larger 3-room or 4-room flat may accommodate 200 to 230 cm without blocking windows.
Depth matters because a 95 cm-deep sofa projects into the room considerably more than a 75 cm one. Leave at least 75 cm between the sofa and dining chairs, and about 35 to 45 cm between the sofa and a coffee table. If a television console faces the sofa, maintain a practical viewing distance of 180 to 250 cm for a 65-inch television and 250 to 320 cm for a 75-inch screen.
I tested this scale last month in a friend’s 3-room HDB flat in Bedok. A 220 cm sofa appeared manageable in the showroom but reduced the walkway beside the dining area to only 58 cm. A 185 cm sofa, moved forward by 10 cm, restored a comfortable 75 cm passage. The smaller model felt calmer and gave the family more usable floor area, even before the japandi style palette was added.
Do not force a French silhouette into a narrow HDB opening simply because it is fashionable. A light-luxury sofa can have a refined profile without excessive depth. If browsing French sofa gallery photos online, compare the frame depth and arm clearance, not just the staged room. A photograph can make a 210 cm sofa look compact because the walls, plants and floor area are not shown to scale.
For fabric colour, a light blue luxury sofa may suit a bright flat with white walls, but its actual width should be checked against the television wall. Pale blue can visually recede, yet a bulky frame still occupies physical space. A low-backed japandi style sofa in oatmeal, mist grey or pale beige often blends more easily with warm wood flooring.
How do I measure my HDB living room correctly?
Use a tape measure twice and record both dimensions. Measure at floor level and at 80 to 90 cm above the floor, since skirting boards, air-conditioning diffusers and built-in ledges can affect the usable envelope. Note the open door swing, sliding partition, window shutters, power outlets and television wall brackets. Keep the main path between the flat entrance and kitchen clear at 90 cm where possible.
For a square living room, calculate the central “furniture island” with the actual pieces in mind. A 100 by 60 cm coffee table needs at least 35 cm on its long sides and 30 cm on its short sides. A 140 by 80 cm dining table requires about 90 cm behind each occupied chair. A round 100 cm table can work in a tighter zone because chairs tuck in more evenly and corners remain open.
Use masking tape on the floor to mark the planned footprint. Leave it in place for 24 hours and walk around it at different times of day. This catches the points that a paper layout misses, including the position of a household’s main shoe route and the space required when the dining table is extended. A 140 cm table extending to 180 cm will need roughly 230 cm across its width if all four sides are used.
Singapore HDB flats often have compact open kitchens separated by a half wall or glass slider. Do not treat that visual connection as unused space. A tall bookcase opposite the sofa can make the room feel narrow, while a low 65 to 75 cm cabinet maintains a longer sightline. This is one reason japandi style is practical: low profiles, simple forms and natural textures can make a connected space feel composed.
Will my furniture fit through the lift and corridor?
Ask the building management for the lift dimensions before ordering. Inside a typical HDB lift, usable door width may be around 90 to 110 cm, while the internal car can measure approximately 130 to 180 cm deep and 110 to 140 cm wide. A sofa may fit inside the lift but still be unable to turn into the corridor. Corridors can be only 120 to 160 cm wide, with right-angled turns that require careful calculation.
Measure the diagonal of the longest rigid part, not only its width and height. For example, a 180 cm long, 85 cm deep sofa has a planar diagonal of about 199 cm, although its three-dimensional diagonal is longer. Ask the supplier whether the back can be detached and whether the legs are removable. A sofa packed into two separate modules is often easier to handle than a single wide frame.
For a marble table, request the packed dimensions and weight in kilograms. A 100 by 60 cm stone top may weigh 45 to 80 kg, depending on thickness and density. Two-person lifting is unsafe for a heavy, awkward top; professional white-glove delivery with a lift warranty is preferable. For staircases, account for landing widths of at least 100 cm and ceiling clearance of at least 205 cm.
Condo loading bays and service lifts may provide more space, but the route from loading bay to the unit still matters. In Punggol, some corridors include recessed service doors that create awkward corners. In Tampines, a wider corridor does not solve a narrow landing at the stairwell. Share photographs and measurements with the delivery team, and provide the unit number, floor and access restrictions when booking.
Which dining table size works in a compact Singapore living area?
A four-person dining table should provide at least 55 to 60 cm of table edge per seated person. A 120 by 75 cm table is suitable for four when the room is compact, while a 140 by 80 cm model gives more elbow room. For six people, choose 180 by 85 cm or 180 by 90 cm. Rectangular models suit straight walls; round tables work better when the space is used from several directions.
Leave 90 cm from the table edge to a wall, cupboard or sofa for chair withdrawal. If space is limited, a 110 by 70 cm table can seat four with careful placement, though it is less comfortable for long meals. A 120 by 60 cm table may feel too narrow when serving hot dishes, so the 120 by 75 cm size is usually the better compromise.
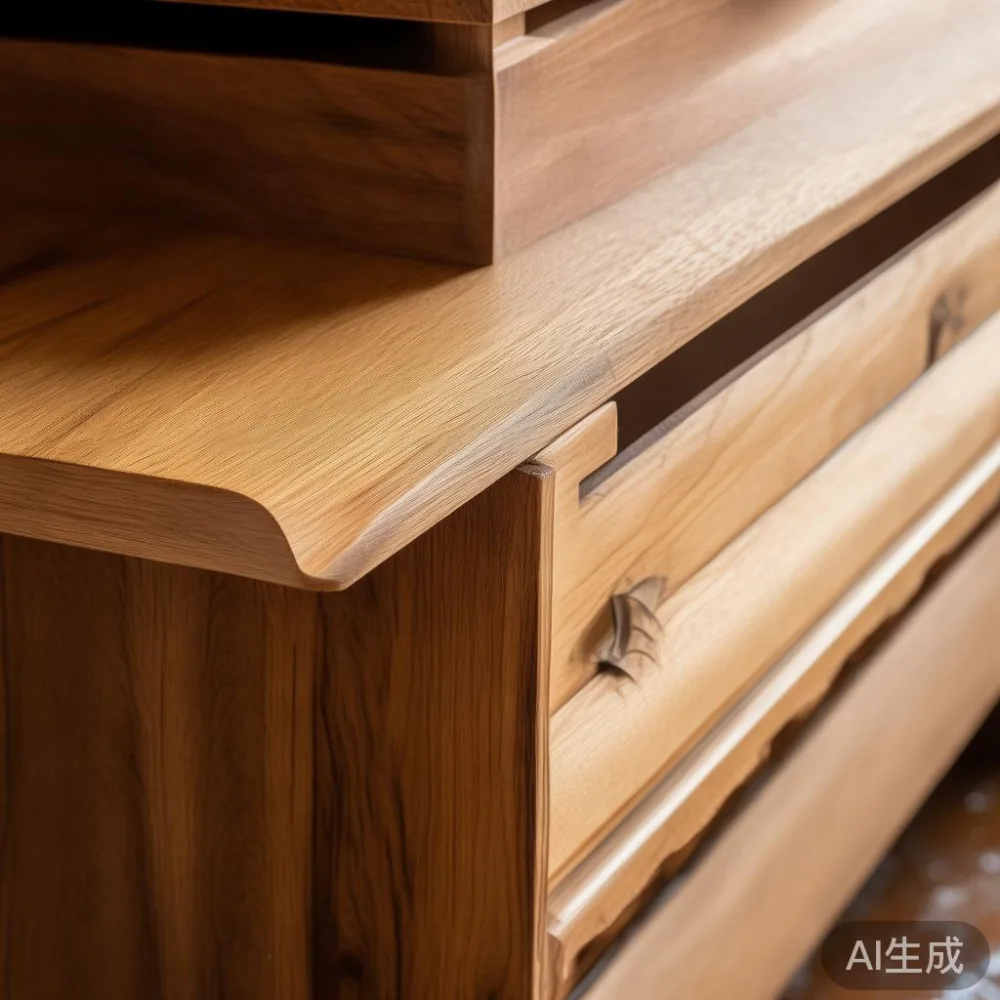
The solid wood dining table should be proportioned to the interior, not to the showroom photograph. Japanese-inspired joinery and restrained edges can suit japandi style, while rounded corners can reduce visual severity in an open-plan flat. Post-modern light luxury might pair the table with sculptural chairs or a sculptural central pendant, provided the hanging fixture clears seated head height by 60 to 70 cm.
A local oak dining table in the 160 to 180 cm length range may cost SGD 1,800 to SGD 4,200, depending on timber, finish and joinery. Premium solid wood versions can reach SGD 5,500. Marble tables typically range from SGD 2,400 to SGD 7,500 because the stone, base and finish affect the specification. These figures are approximate Singapore retail prices including GST; check the quoted amount because stone selection can change the final price.
How large should a TV console, bed frame and wardrobe be?
A TV console for a 65-inch television should be at least 160 cm wide, while a 75-inch model benefits from 200 cm or more. Keep the console 45 to 55 cm deep for cable management and stable viewing. Low drawers create useful storage without making the japandi style room feel boxed in. If comparing MIDHILL TV console options, check the delivered dimensions, maximum centre load and cable opening, not only the finish shown online.
For HDB bedrooms, a queen bed frame usually measures 152 by 190 cm in Singapore, with an frame often around 160 to 170 cm wide and 200 to 215 cm long. A king frame may measure 182 by 190 cm, with an width near 190 to 200 cm. Leave at least 55 cm on one side of a queen bed and 65 cm on the preferred side for a nightstand and dressing area. Both sides should ideally offer 55 cm.
A 45 by 40 cm nightstand fits the frame, but check its drawer extension against the bedside wall. Built-in wardrobes commonly project 60 cm, so a sliding-door design can save space compared with hinged doors. Allow at least 70 cm in front of the wardrobe opening and another 90 cm for the bed to be made. An under 2000 Post-modern furniture search can cover wall lights, slim side tables and compact guest-room pieces, but the bed and wardrobe must still follow measured clearances.
Guest rooms usually need less than their owners expect. A 120 cm bed frame, 35 cm bedside table and 100 cm wardrobe may fit a room only if the door and ventilation remain usable. Post-modern for guest room planning favours a restrained bed, one wall light and one small cabinet rather than several decorative pieces. For an 80 to 100 cm guest room width, a wall-mounted shelf can provide storage while preserving floor area.
What delivery time and return terms should I expect in Singapore?
Allow roughly 7 to 14 delivery days for standard in-stock solid wood furniture after the order is confirmed. Bespoke upholstery, special finishes or made-to-measure wardrobes commonly take 30 to 60 days. Peak renovation and moving periods can extend lead times, so confirm the production date before arranging a vehicle or disposal of old furniture.
Delivery charges in Singapore may range from SGD 80 to SGD 250 for a standard item, depending on access and weight. Some retailers absorb delivery above a threshold, while white-glove placement or lift service can add a separate fee. For example, a marble table delivery in a lift-less walk-up could cost SGD 250 to SGD 500. Request an all-in quotation that includes GST, lift service, assembly and any upper-floor surcharge.
MIDHILL offers free shipping over US$350, although Singapore orders should still be confirmed directly for the local currency total, taxes and access charges. MIDHILL also provides a 10-year structural warranty and lifetime refinishing on applicable solid wood products. Finish coverage, care requirements and exclusions should be reviewed before purchase. A 14-day return period gives buyers time to check scale and condition, but made-to-order or personalised items may be excluded.
Inspect furniture within the return window. Check the sofa frame for movement, drawer alignment, table stability and finish marks. Photograph the item before delivery where possible. Confirm that curtains, skirting boards and air-conditioning vents do not interfere with the intended placement.
How can japandi style make a small living room feel larger?
Japandi style is most effective through proportion and visual restraint, not through owning fewer objects. Use a low solid wood sofa with slim legs, a compact dining table, closed storage and at least one rug large enough to anchor the seating. A rug measuring 160 by 230 cm can define a 3-seat sofa and coffee table arrangement in a 3-room HDB flat. A smaller 140 by 200 cm rug may leave too much floor exposed and make the grouping appear temporary.
Keep the palette to 3 main colours and 2 or 3 wood tones. Pale walls, warm natural wood, oatmeal upholstery and matte black accents create calm without making the room feel clinical. A light blue luxury sofa can work as the single colour accent, paired with warm timber rather than cool blue accessories. That balance reflects French light luxury more closely than a fully matched set, which can make an HDB interior feel overly styled.
American light luxury often uses deeper cushions, wider arms and a layered rug. Those details can work in a larger HDB living room, but compact versions should preserve a 90 cm main passage. Post-modern light luxury adds one deliberate focal point, such as a marble table, curved lighting or an unusual chair shape. Avoid placing that focal point where it blocks the corridor.
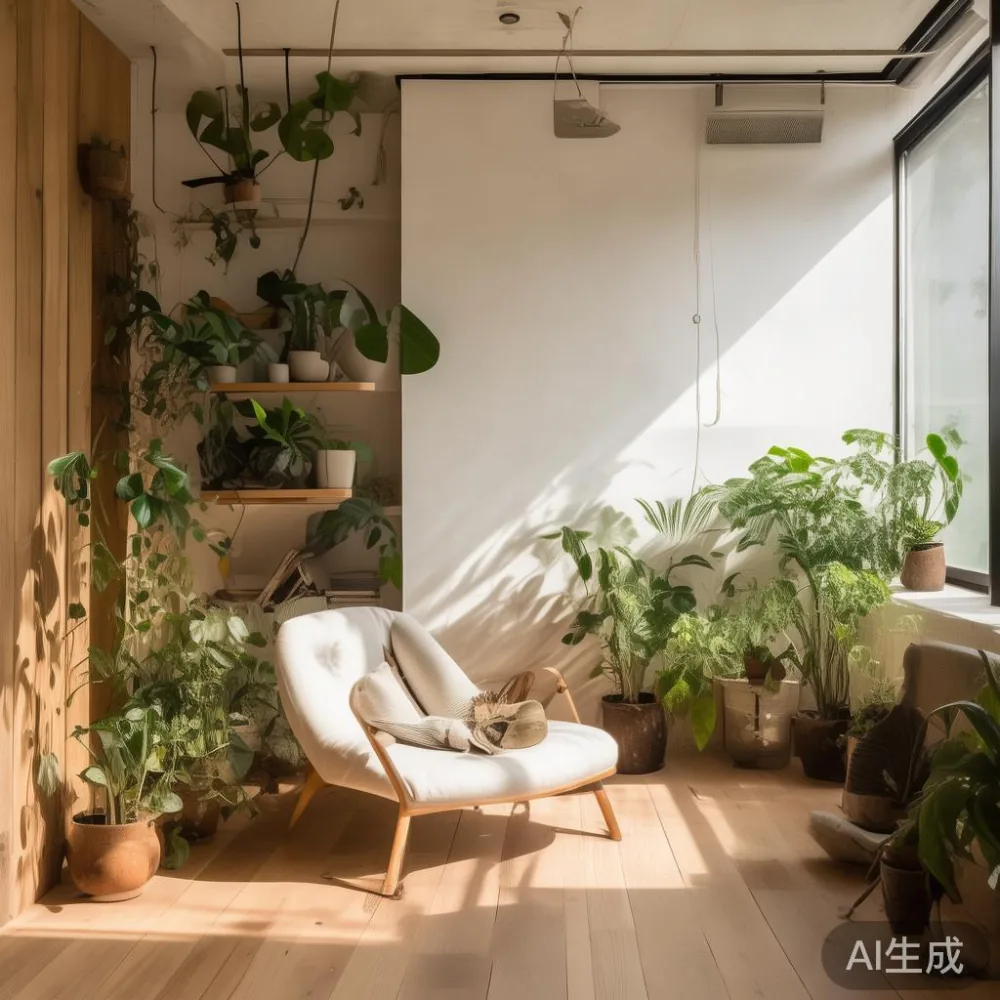
Scandinavian for small living room design also relies on daylight. Keep the window area visually open, use curtains that stop above the floor, and avoid tall cabinets beside the main light source. A 35 to 45 cm gap between curtain and wall reduces visual bulk. Mirrors can reflect daylight, yet a 60 by 160 cm mirror should be fixed securely and positioned away from heavy-use areas.
The final size check should happen with furniture on the floor. A French sofa vs Japandi sofa comparison is less about labels than geometry: the French model may curve and soften the room, while the japandi style option uses straighter lines and visible legs. In either case, allow 75 to 90 cm for circulation and keep 35 to 45 cm between seating and table. Those few centimetres often determine whether the room feels comfortable or constrained.
Measure, tape, wait 24 hours and then order. The right sofa, dining table and storage pieces will fit the real dimensions of the flat, pass through the access route and support daily life. That is how japandi style becomes a practical response to Singapore living rather than a showroom look.