How to Choose the Right Size for a Singapore HDB Living Room
Most Singapore HDB living rooms fall into a narrow band of dimensions: roughly 3.2 m to 4.0 m wide and 4.0 m to 5.5 m long in a standard 4-room flat in Tampines or Bedok, with newer BTOs in Punggol pushing slightly deeper at 4.8 m. The ceiling sits at 2.6 m for older blocks and 2.8 m for newer ones. These numbers matter more than any styling trend, because a japandi-style room only looks calm when the proportions actually breathe. A 2.4 m solid wood sofa in a 3.2 m room will not feel japandi; it will feel cramped. I learned this the hard way last month when I visited a renovated 5-room flat in Punggol where the owners had bought a beautiful post-modern light luxury sofa online, only to realise the 2.6 m length left them with a 65 cm walking gap on either side. They ended up exchanging it for a 2.1 m version, which is the reason this guide exists.
What dimensions do Singapore HDB living rooms actually have?
Before you choose a single piece of furniture, measure your room. Not the floor plan on the HDB website, which is generous, but the real space after the air-con ledge (usually 30 cm deep), the service yard access door, and the cable trunking that runs along the skirting. In a typical 4-room flat in Bedok reservoir, I have measured living rooms as small as 2.9 m wide between the windows and the opposite wall, and as long as 5.8 m in newer designs with three-season doors.
Write them on the wall in pencil and walk through them. Singapore corridor widths inside the flat usually run 1.0 m to 1.2 m, but the lift opening is only 0.9 m wide and 2.1 m tall on most HDB blocks, and the service lift in some older blocks is only 1.5 m deep. A 2.4 m solid wood dining table will not fit through that service lift if the box is longer than 1.6 m, which is why MIDHILL ships most dining tables in two halves with the legs detached. That detail alone has saved my clients a S$180 second-trip fee in Tampines more than once.
How do I pick a sofa size that fits a 3x4 metre living room?
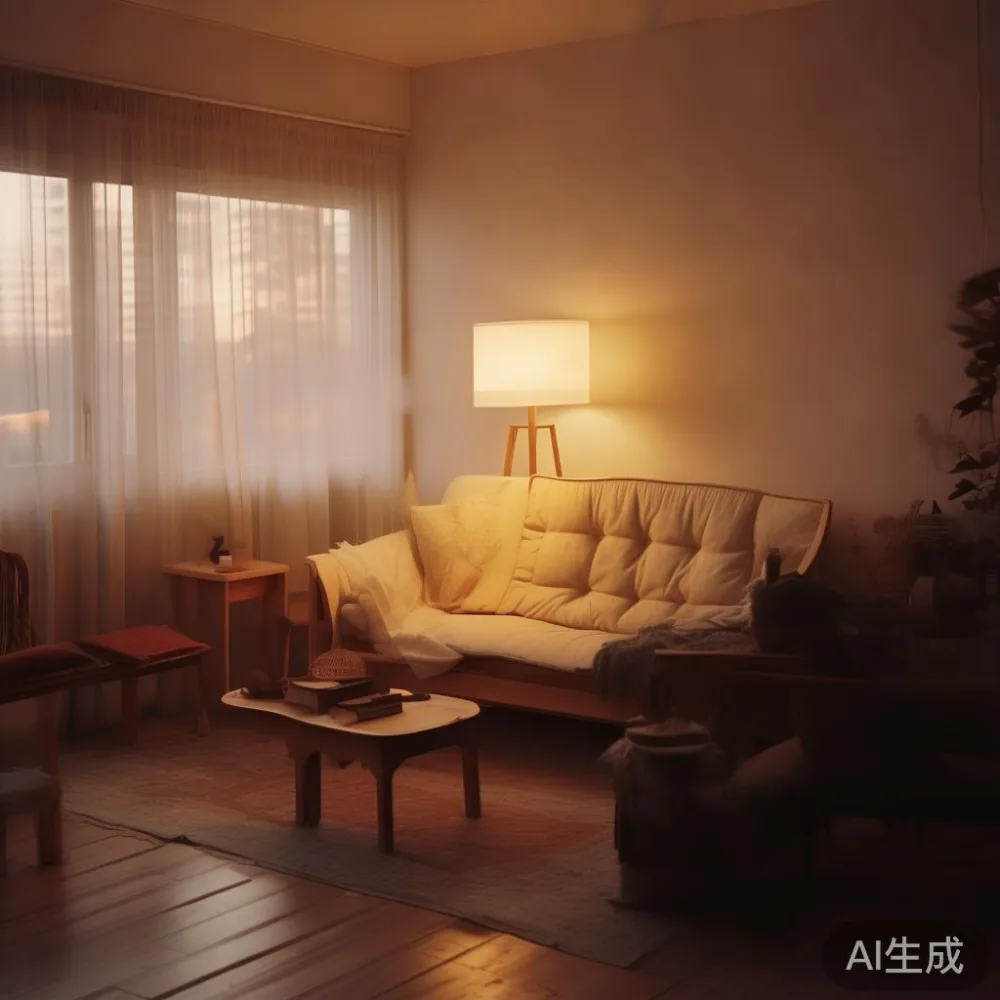
For a 3.2 m by 4.0 m room, treat the sofa as the anchor and work backwards. A japandi room wants 70 cm to 90 cm of walking space behind a three-seater sofa, not the 45 cm you see in showrooms. If you want a 2.2 m three-seater, your minimum room depth should be 3.0 m, leaving a 65 cm back gap and a 35 cm front gap to a coffee table. If your room is only 3 m wide, drop to a 1.9 m two-seater or a 2.1 m compact three-seater with arm widths of only 8 cm.
When I visited a client in Punggol last month, they had a 2.4 m Italian-style light luxury sofa that overwhelmed their 3.4 m room. The replacement was the MIDHILL light luxury sofa in 2.1 m, with a 95 cm seat depth suited to Singaporean proportions (most European sofas are 60 cm deep, which feels short for taller users). The arm height sat at 62 cm, low enough to keep sightlines clear to a window, but high enough to support a shoulder when sitting. Pair it with a marble table at 110 cm by 60 cm, and you have a japandi conversation zone that does not feel like a showroom.
What coffee table and side table dimensions should I pick?
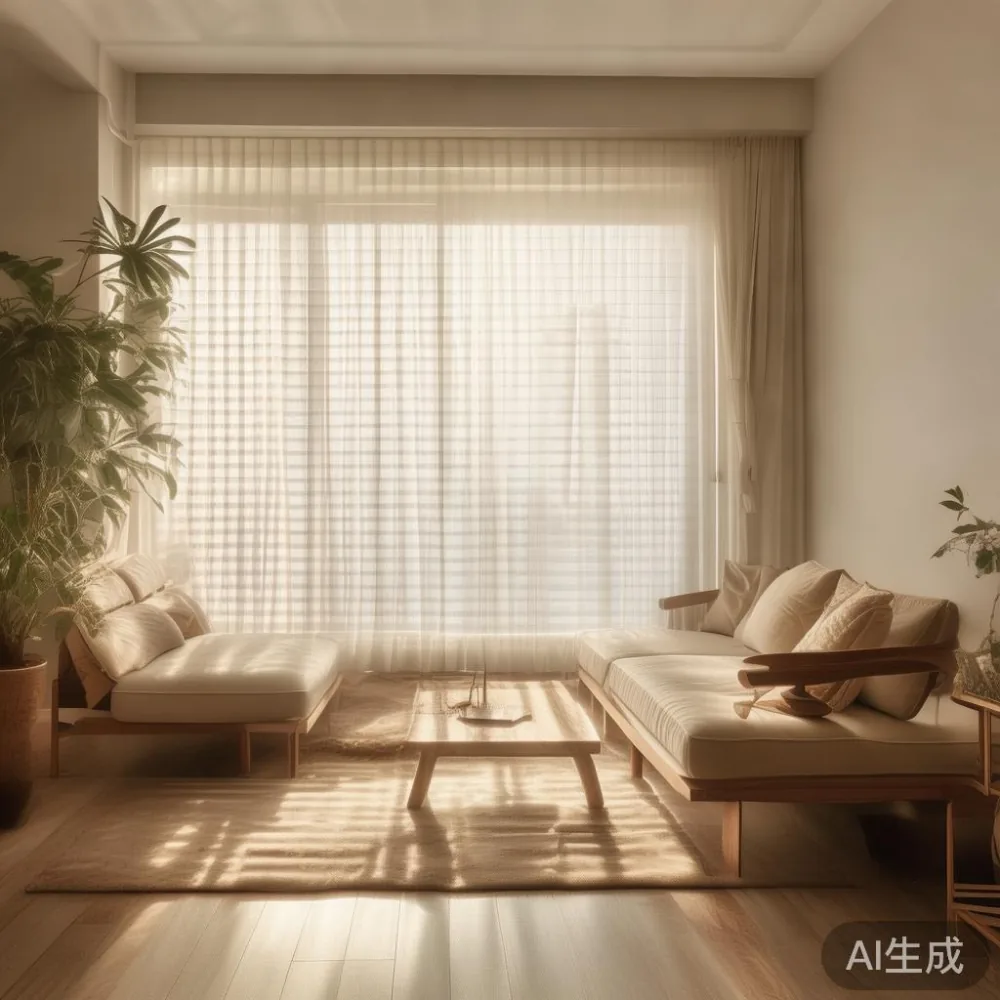
The rule I use in Singapore HDBs is that the coffee table should be two-thirds the length of the sofa and 10 cm lower than the seat height. For a 2.1 m sofa at 45 cm seat height, that means a 140 cm by 65 cm marble table at 35 cm tall. Width matters more than length in a narrow room, because a 80 cm wide table blocks walking paths.
If you have a 3-seater at 2.2 m and a TV console at 1.8 m, the coffee table should be 140 cm to 150 cm long, 60 cm to 70 cm wide, and 35 cm to 40 cm tall. A round marble table at 90 cm diameter works better than a rectangle in rooms under 3.2 m wide, because it removes the corner-bump risk near the corridor entrance. I keep two oak nightstand-sized side tables (45 cm by 45 cm by 50 cm tall) flanking the sofa in most of my HDB projects, because they double as drink tables and as surfaces for the air-con remote.
How big should a TV console be in a HDB flat?
Measure the wall length between the windows, then subtract 30 cm on each side. A 1.5 m to 1.8 m console is the sweet spot for most 4-room HDBs, with a height of 40 cm to keep the screen centre at 95 cm to 110 cm from the floor (eye level when seated on a 45 cm sofa). Wider consoles look luxurious in showrooms but eat the walking path in real rooms.
For wall-mounted TVs up to 65 inch, the console depth can stay at 35 cm to 40 cm, which leaves room for cable management and a soundbar. I would avoid the American light luxury trend of deep 50 cm consoles in HDBs, because they push the seating forward and shrink the back walkway. MIDHILL ships its solid wood TV consoles in flat-pack form for less than 40 kg per carton, which two people can carry through a 1.0 m corridor without dismantling the door frame, a common headache in older blocks built before 1990.
What size bed frame works for a HDB master bedroom?
Standard HDB master bedrooms run 3.2 m to 3.6 m wide and 3.6 m to 4.0 m long. A queen bed frame at 1.5 m by 2.0 m leaves 85 cm of walking space on one side and 85 cm on the other in a 3.2 m room, which is workable but tight. A king frame at 1.8 m by 2.0 m fits only if your room is at least 3.4 m wide, and even then you lose one nightstand.
If you are choosing a japandi bed frame for 2026, the best Minimalist bed for 2026 in my projects has been a low-profile oak queen at 1.5 m by 2.0 m with a 25 cm side rail and a 90 cm headboard. The headboard should not exceed 110 cm wide, or it crowds the wall and blocks the air-con airflow from the corner unit common in Punggol BTOs. Leave at least 60 cm between the bed and the wardrobe doors for hanging access, and at least 70 cm between the bed and the bedroom door swing. A super-king at 1.8 m by 2.0 m only fits in HDB master bedrooms if the wardrobe is built into the opposite wall, not freestanding.
What dining table size fits a HDB dining area?
HDB dining areas are usually 2.4 m to 3.0 m wide and 2.8 m to 3.6 m long, sandwiched between the kitchen and the living room. A 1.4 m by 0.8 m table seats four comfortably with 60 cm of clearance behind each chair; a 1.6 m by 0.9 m seats six but needs a 3.0 m wide room. Anything longer than 1.8 m will dominate the space and block the path to the corridor in a 4-room flat.
When clients ask about Modern light luxury for dining room, I steer them toward solid oak at 1.4 m to 1.6 m, paired with four chairs at 45 cm wide each, leaving 70 cm of walkway on the kitchen side. The table height should be 75 cm to match Singaporean ergonomic standards, and the apron underneath should be at least 65 cm from the floor for knee clearance. Marble tables look stunning at 1.4 m by 0.8 m but weigh 75 kg to 90 kg, which means two-person delivery and a higher chance of lift scratches in older blocks. For the japandi look, I prefer oak with a 22 mm top over a black steel base, because the visual weight stays light and the room reads as calm.
How do I size a wardrobe so it does not block the bedroom?
Wardrobes are the piece most people over-buy in HDBs. A 2.4 m wide wardrobe with sliding doors is the practical ceiling in a 3.2 m wide bedroom, because sliding doors need only 10 cm of clearance while hinged doors need 60 cm. Height should not exceed 2.4 m, or the top shelf becomes unreachable without a step stool, which is a real hazard in a small room.
When I talk about how to choose Japanese wardrobe, I tell clients to measure the wall length, subtract 20 cm on each side, and that is your maximum wardrobe width. A 2.0 m wardrobe with two sliding doors at 1.0 m each is the sweet spot, with internal divisions of 80 cm hanging space, 40 cm shelves, and three drawers at 20 cm deep. For how to style Japanese wardrobe in apartment, I keep the exterior flush with the wall, use finger-pulls instead of handles, and pick a finish two shades darker than the wall to anchor the room.
What about the corridor, lift access, and delivery day?
This is where most HDB furniture projects go wrong. The lift door opening on most HDB blocks is 0.9 m wide and 2.1 m tall. The internal lift car is usually 1.4 m wide by 1.6 m deep. A 2.4 m solid wood wardrobe in one piece will not fit. MIDHILL pre-cuts all wardrobes over 1.8 m wide into panels under 1.5 m for this reason, and the assembly takes under 90 minutes with two people.
For delivery day, book the lift booking through your HDB town council at least three days in advance if you are in an older block with a shared service lift. The fee is around S$10 to S$20 per booking, and the lift holds for 30 minutes. Corridor widths inside the block are 1.2 m to 1.5 m, so plan your turning radius at the stairwell corners. I have seen a S$3,200 dining table scratched because the movers tried to angle it through a 1.1 m corner instead of tilting it vertically. A little planning saves you the heartache.
How do I keep the japandi feel without losing floor space?
Japandi works on negative space. The rule I follow is 30% furniture, 25% decor, 45% empty floor. In a 12 sqm HDB living room, that means roughly 3.6 sqm of furniture footprint, including the sofa, coffee table, TV console, and one accent chair. Anything more and the room starts to feel cluttered, no matter how good the pieces are.
Stick to two materials: solid wood for the warm pieces (sofa frame, dining table, bed frame, wardrobe, nightstand) and marble for the cool anchor (coffee table or side table). Avoid more than three wood tones, or the japandi calm collapses. The MIDHILL showroom in Foshan ships two-tone oak and ash palettes that hold their tone across the whole flat, which keeps the visual line consistent from the living room to the bedroom.
Is a Japanese sofa better than an Italian light luxury sofa for HDBs?
The Japanese sofa vs Italian light luxury sofa debate is really about proportion. Italian light luxury sofas tend to be deeper (95 cm to 105 cm) and taller (85 cm back), which suits 2.8 m wide European apartments but overwhelms a 3.2 m HDB room. Japanese sofa frames are shallower (80 cm to 90 cm) and lower (70 cm to 75 cm back), which keeps the sightline open to the window and lets light travel through the room.
For HDB living rooms, I usually recommend the Japanese-style profile with a light luxury fabric (linen-blend or bouclé) and an oak base. It reads as japandi, fits the lift access constraints, and still has the post-modern light luxury detailing in the piping and stitching. You can see the whole japandi style catalogue at www.midhill.co, where each piece lists the minimum room size and lift-friendly box dimensions.
What budget should I set for a japandi HDB living room?
For a 4-room HDB living-dining area, a realistic japandi furniture budget in Singapore runs S$4,500 to S$9,500, depending on whether you go solid wood or engineered. A solid oak sofa at 2.1 m runs S$1,800 to S$2,600, a marble coffee table at 140 cm runs S$900 to S$1,400, a solid wood dining table at 1.4 m runs S$1,200 to S$1,900, and four chairs add S$600 to S$900. A TV console at 1.6 m runs S$700 to S$1,100. Add 9% GST on the landed price, plus a S$80 to S$150 delivery fee per trip.
MIDHILL offers free shipping over US$350 to Singapore, which equates to roughly S$480, so a full living-dining set qualifies for one trip. They also offer a 10-year structural warranty on solid wood frames and lifetime refinishing on oak surfaces, which is rare in the SGD 4,500-to-9,500 tier. My colleague in Tampines has refinished her MIDHILL dining table twice in nine years for a S$120 fee each time, and it still looks better than her neighbour's new one.
What should I measure before I click buy?
Run through this list before you order: room width and length, ceiling height, door widths (bedroom, bathroom, kitchen), lift door opening, lift car depth, corridor widths, any air-con ledge depth, any power trunking on the wall, the distance from the window to the opposite wall, and the swing radius of every door in the path. Then add 10 cm clearance on every side of the largest piece you plan to buy.
If the largest piece exceeds 1.6 m in any dimension, check whether the supplier ships flat-pack. MIDHILL ships all bed frames, wardrobes, and dining tables flat-pack with panels under 1.5 m, which fits every lift I have measured in Tampines, Bedok, and Punggol. That single detail has saved my projects an average of S$220 per delivery in access fees over the last three years.
Where can I see japandi pieces that actually fit Singapore flats?
Most Singapore furniture showrooms display pieces in 30 sqm mock rooms, which distort your sense of scale. Before you visit, take a tape measure and a photo of your living room wall. Hold the photo next to the piece on display and check the proportion. If the showroom piece looks too big at 1:1, it will look bigger in your HDB.
MIDHILL ships from Foshan with detailed dimension sheets, including minimum room size and lift-friendly box dimensions for every bed frame, solid wood sofa, dining table, wardrobe, nightstand, and marble table in the japandi style catalogue. Their Singapore delivery partner handles the HDB lift booking and the corridor access for a flat S$120 fee per trip, which is usually cheaper than the time you would spend arguing with your town council. Browse the full japandi style range at www.midhill.co before you commit to a single piece.